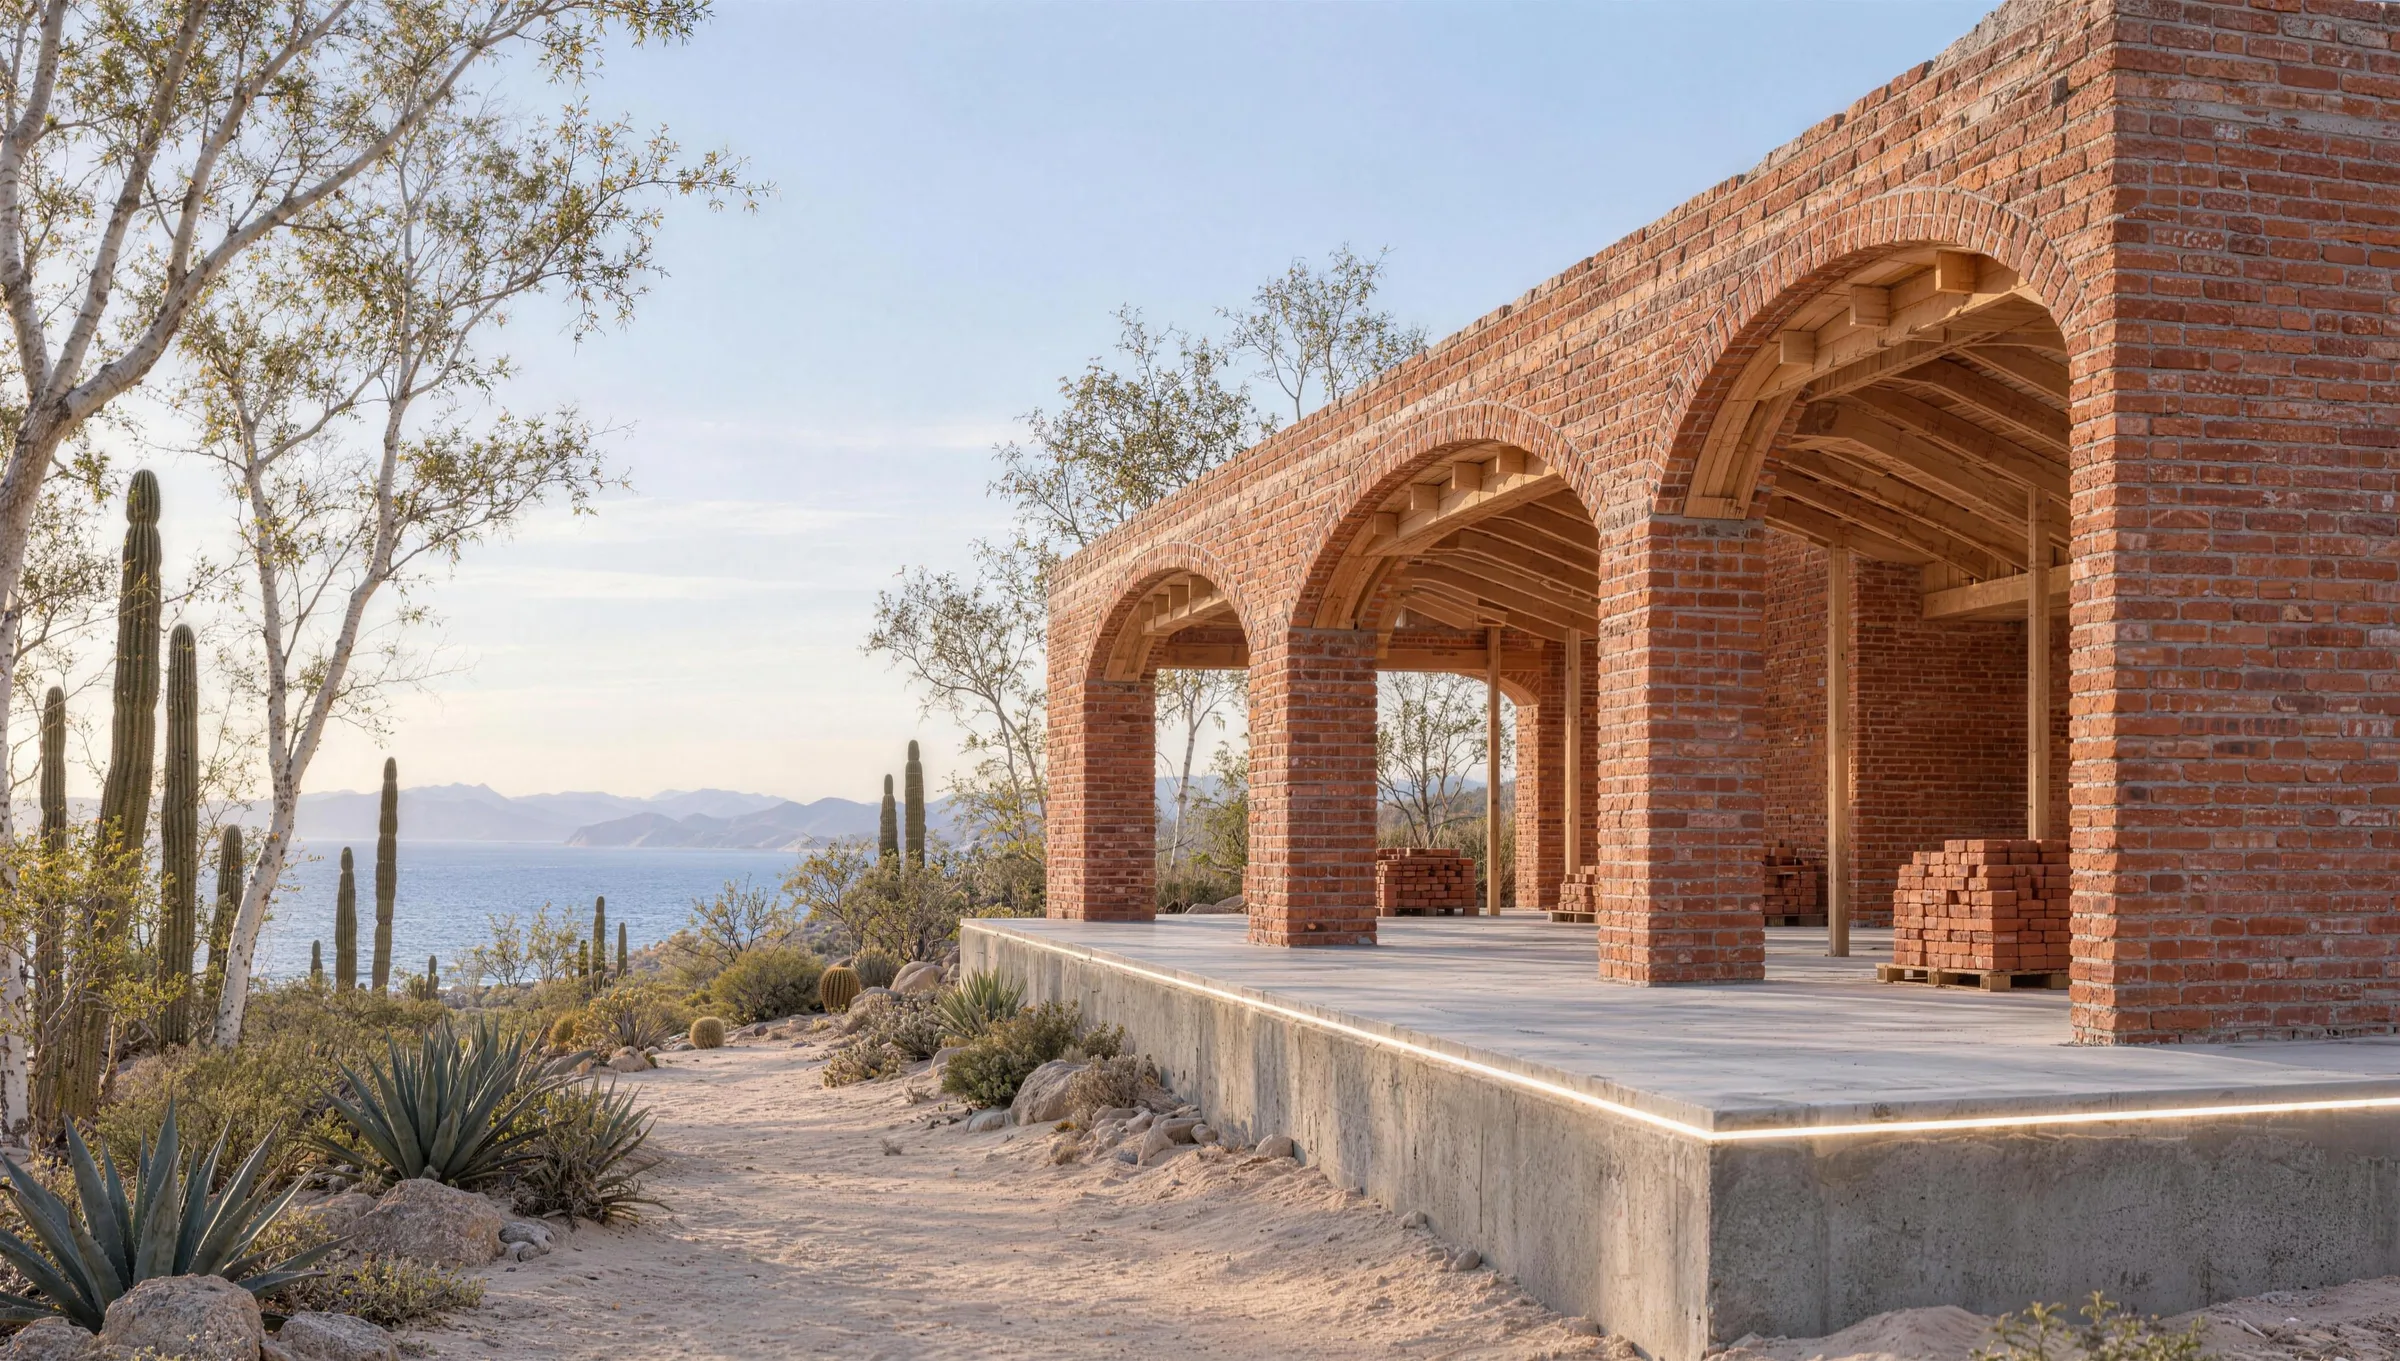
Maven Home Designs
Thoughtful homes. Designed for real life.
Explore curated residential concepts, or work with Maven to create a custom home design shaped around your lifestyle, property and development goals.
01The collection
Homes designed around the way you live.
House floor plans designed for life in Baja California Sur: the kitchen at the heart of the house, no wasted space, and gardens that welcome you home.
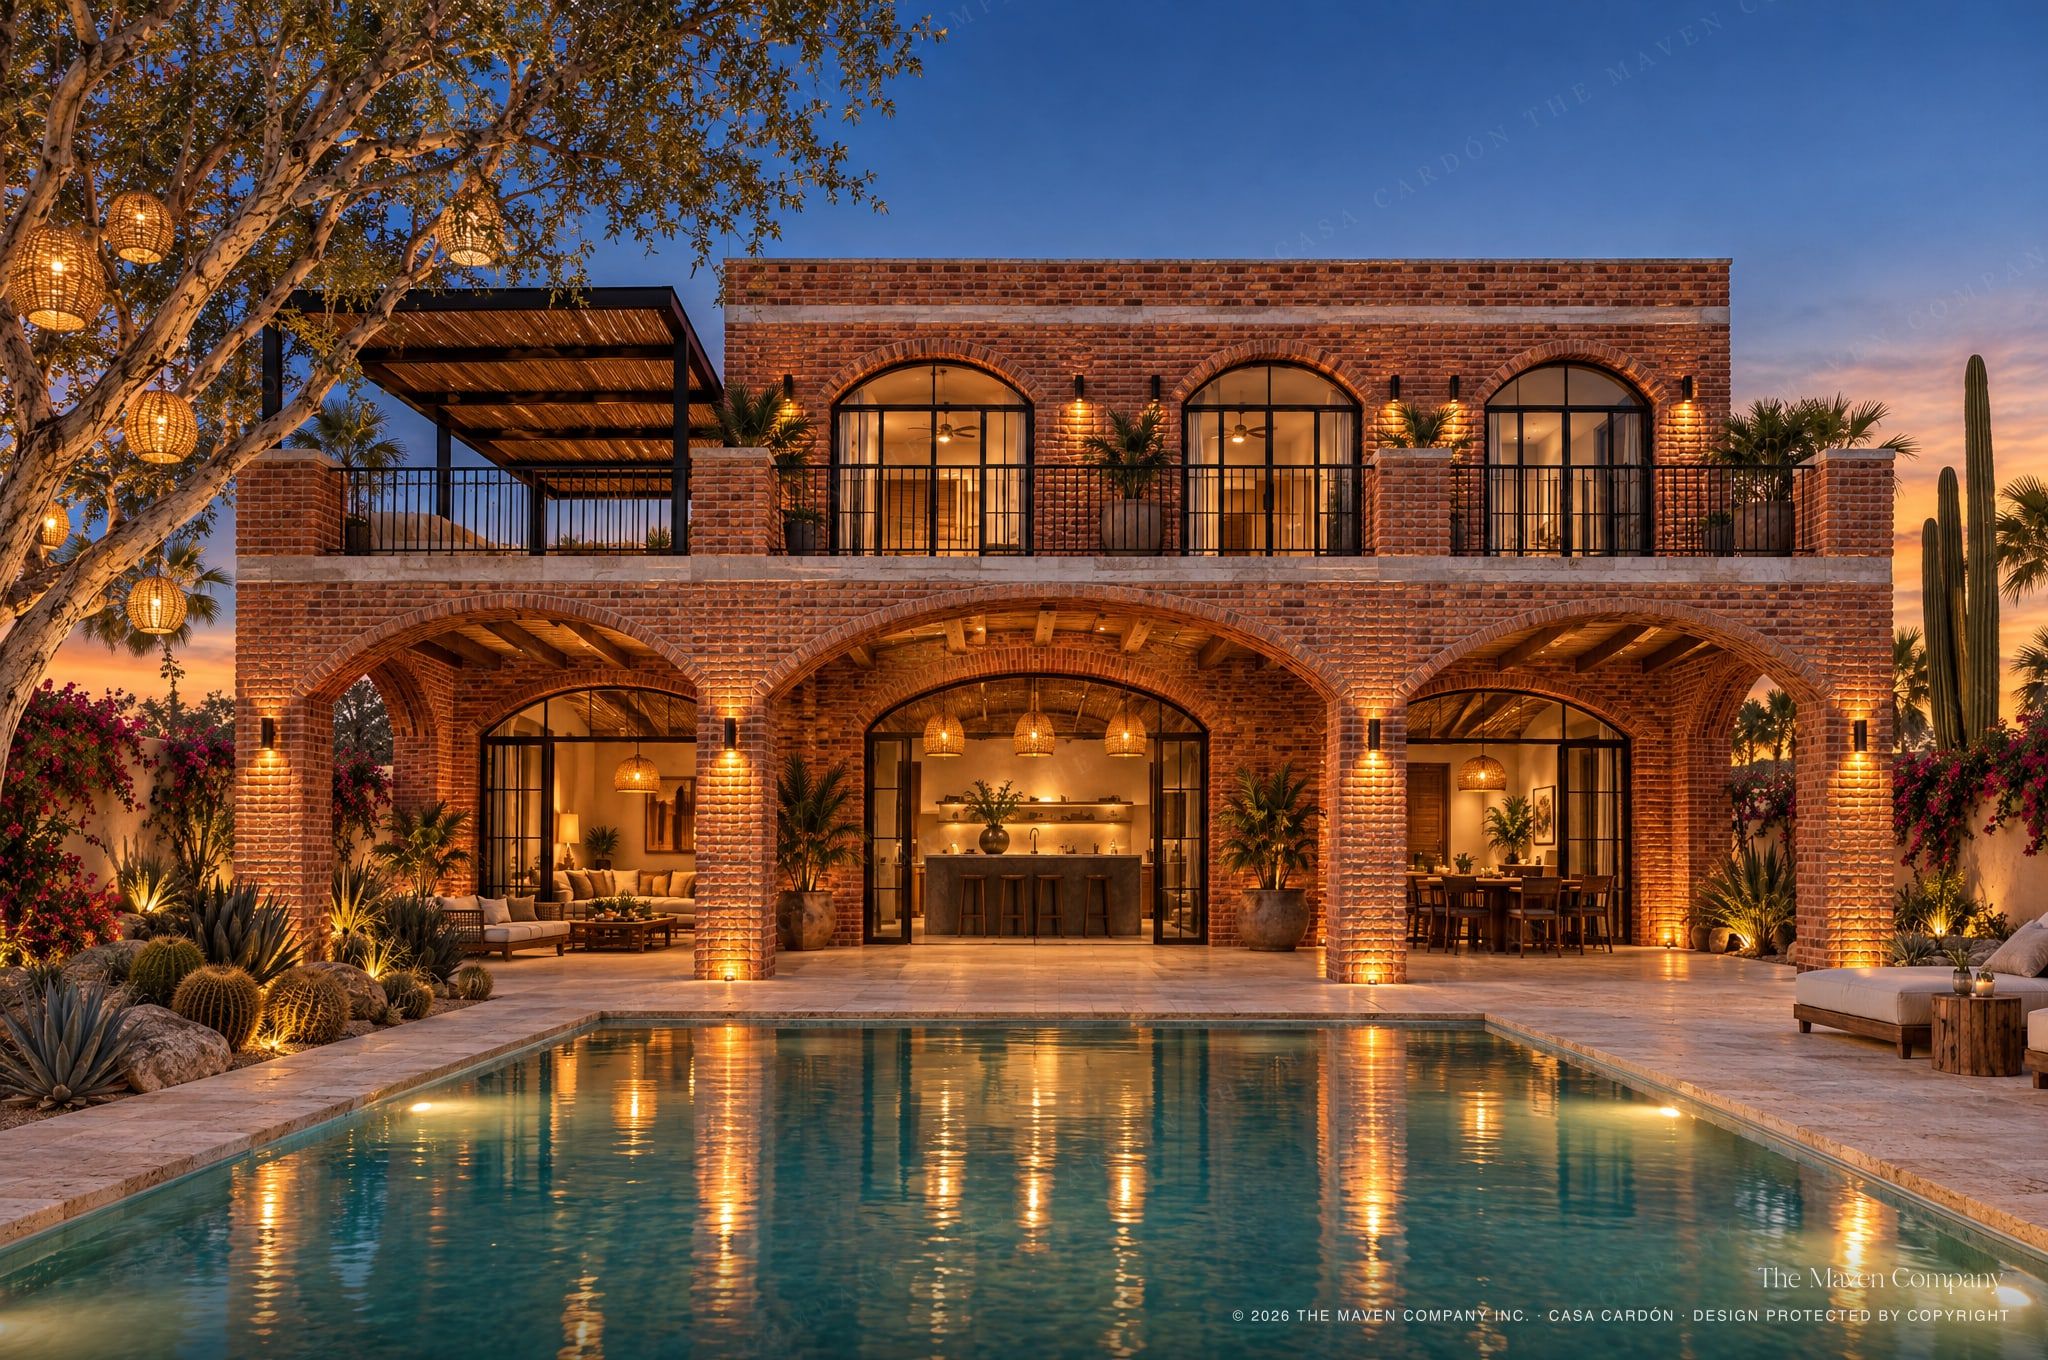
Nº 01Brick Arch Collection
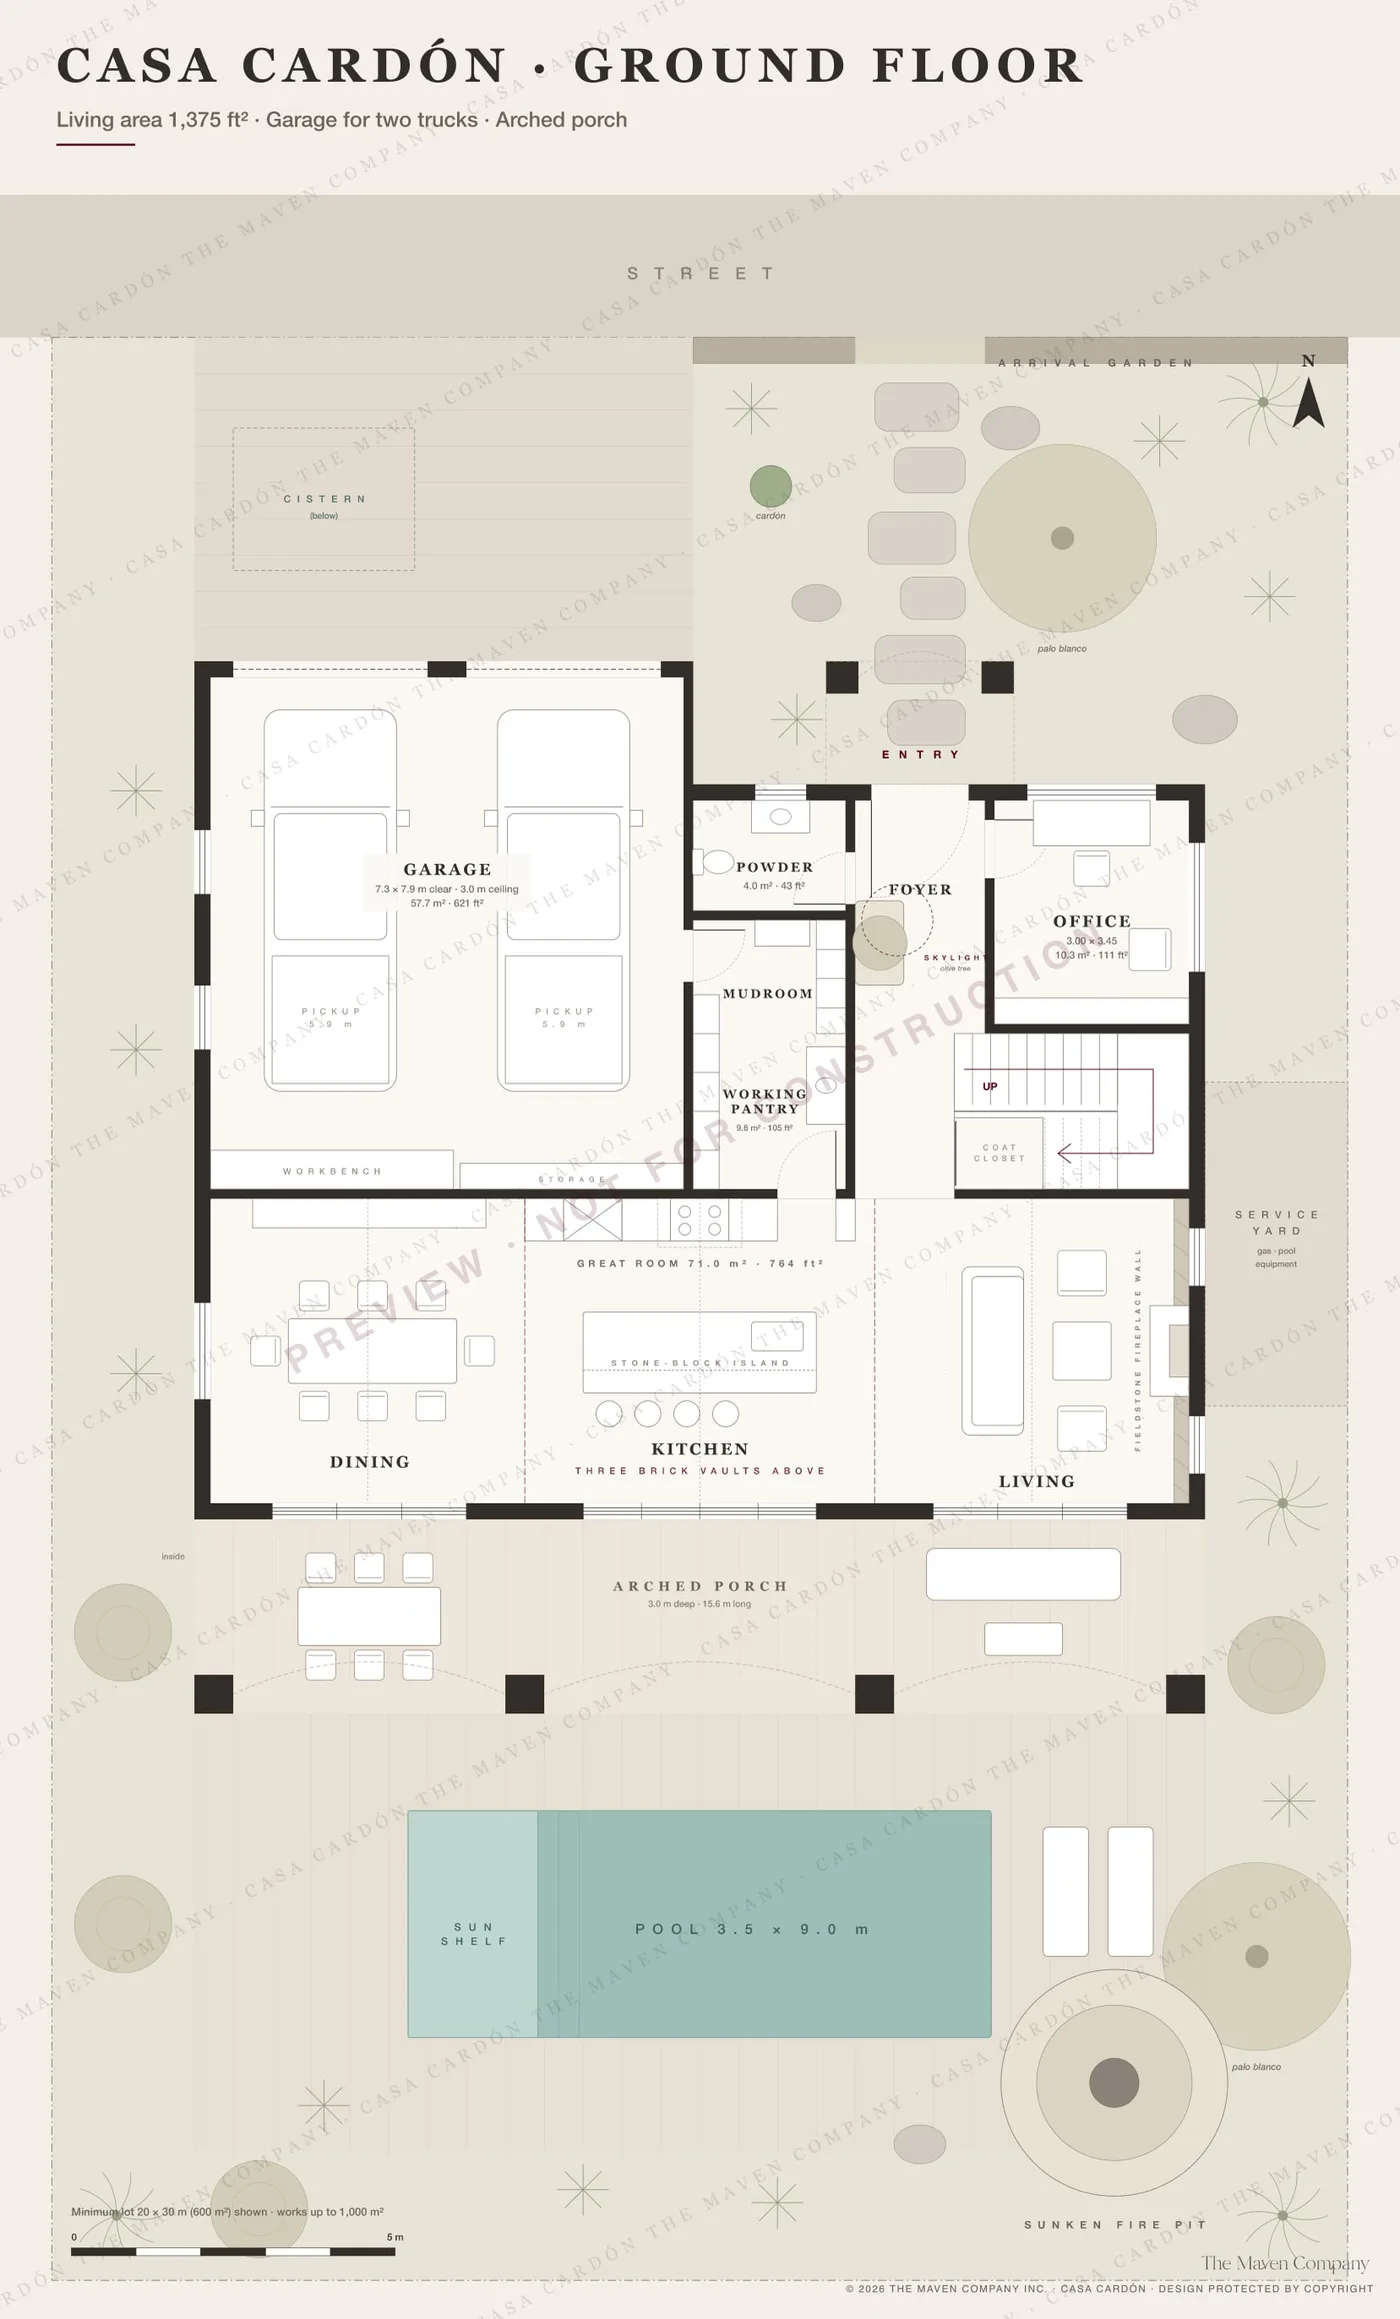
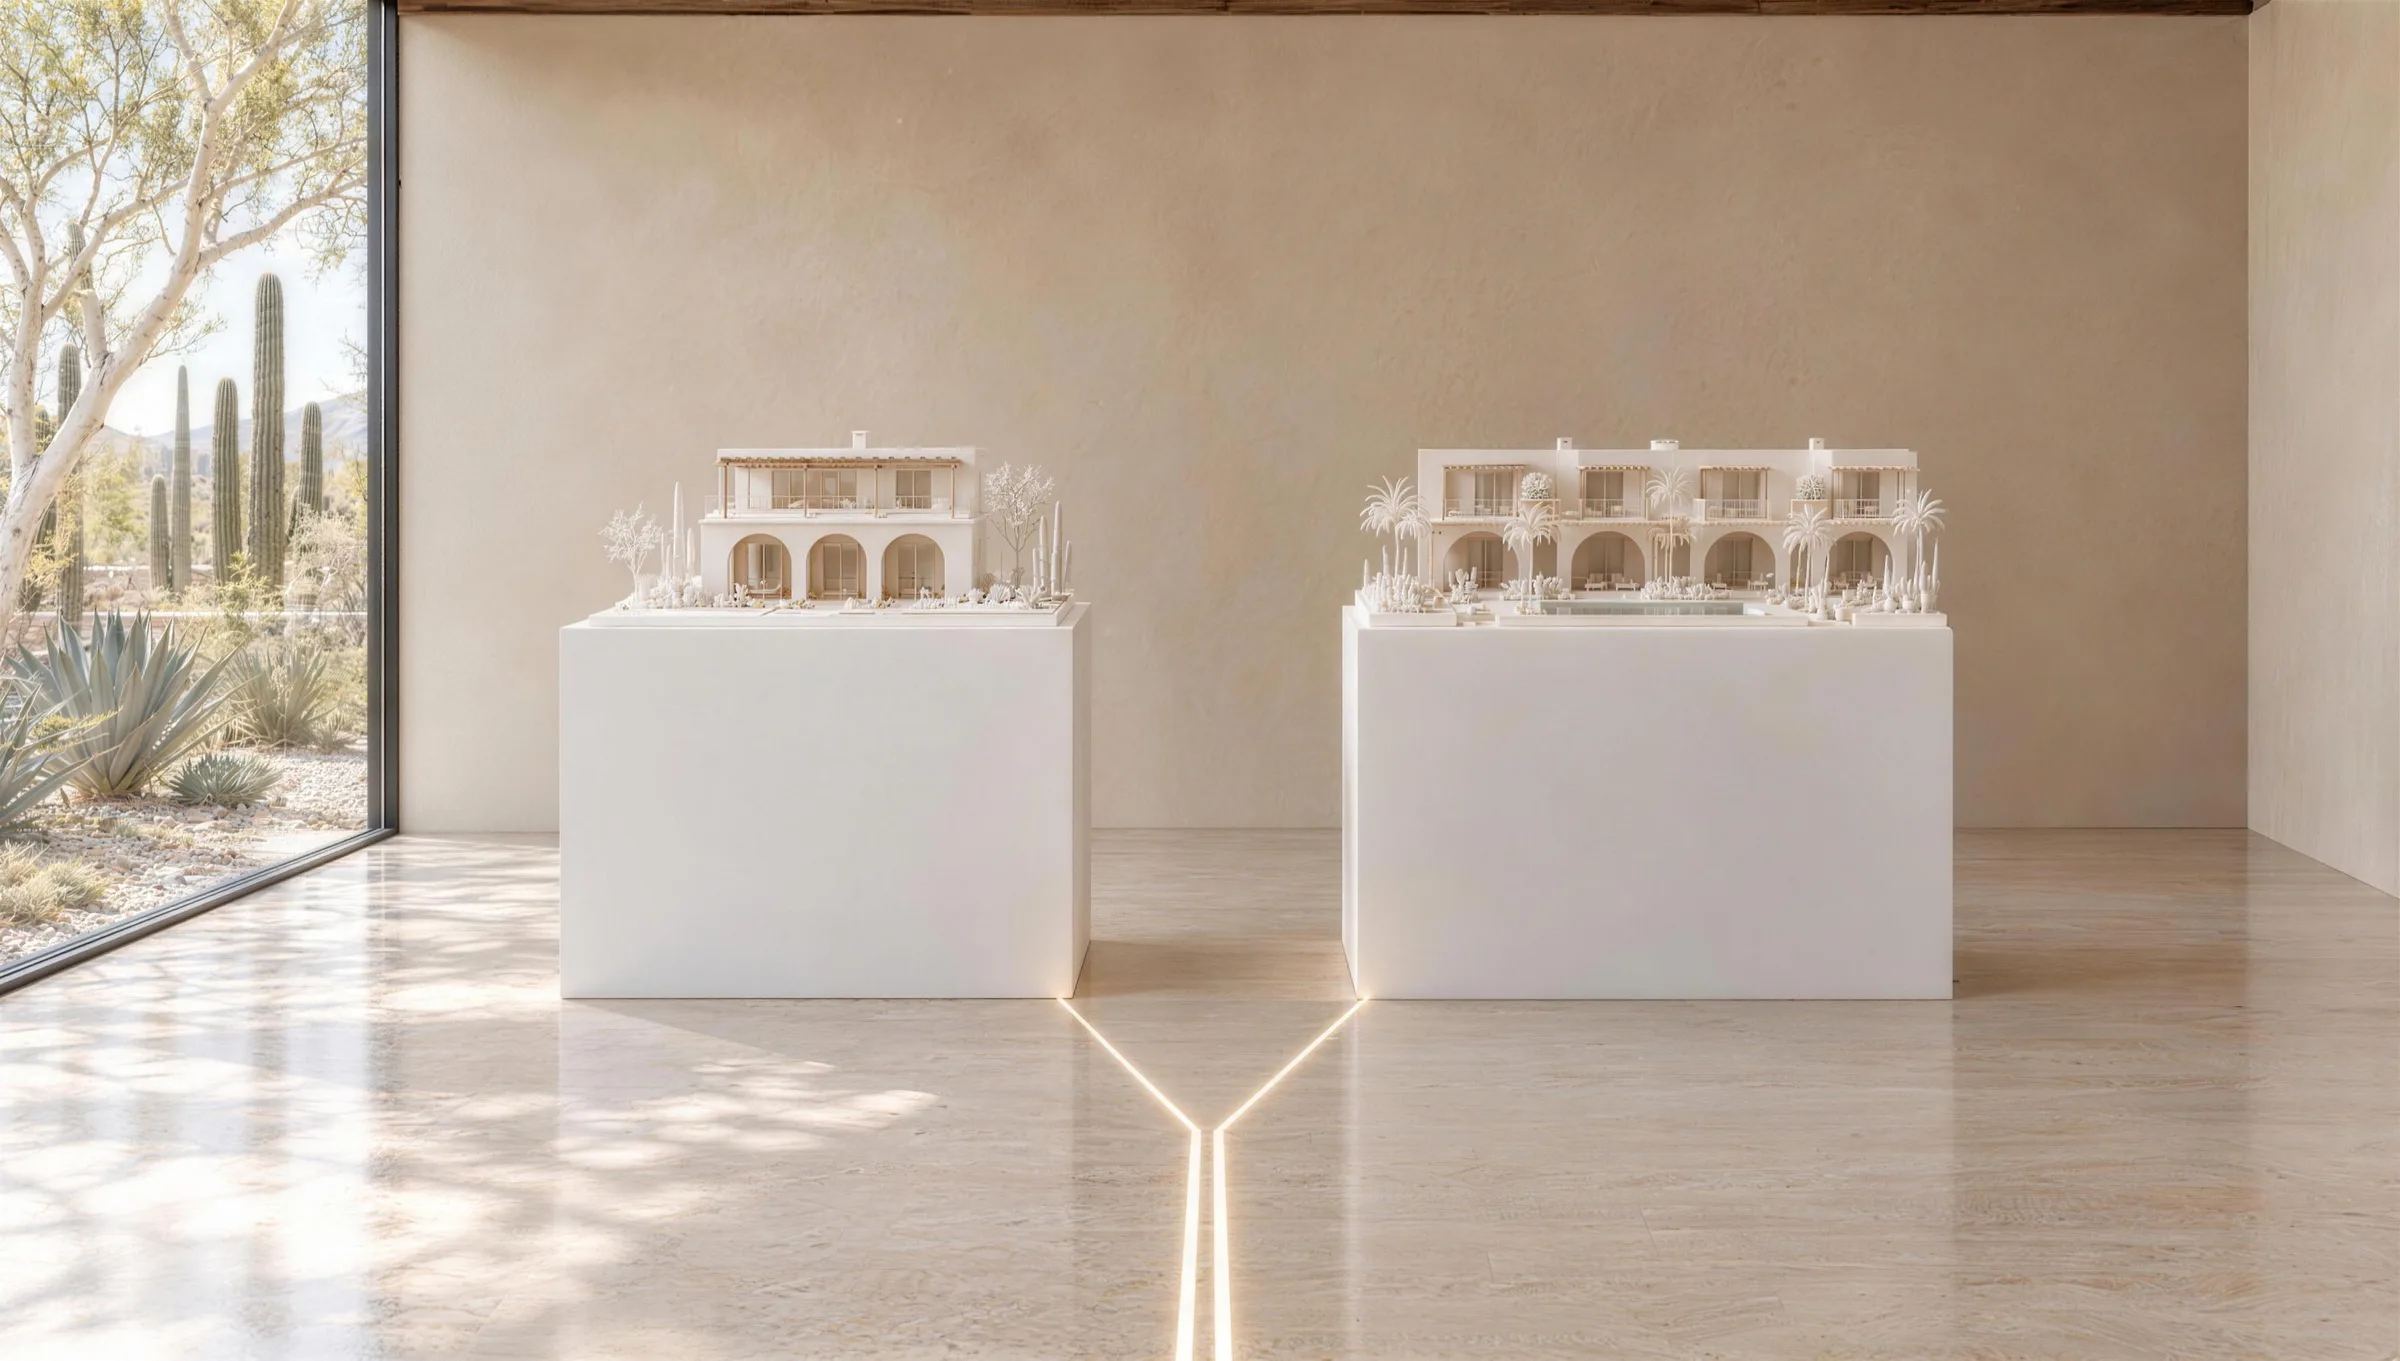
Casa Cardón
Three brick arches. The kitchen at the centre. A garden that welcomes you home.
- 3 bedrooms + office
- 2.5 bathrooms
- 2,486 ft²
- Two storeys
- Garage for 2 trucks
- Pool 3.5 × 9 m
- Arched porch
- Sunset terrace
- Fire pit
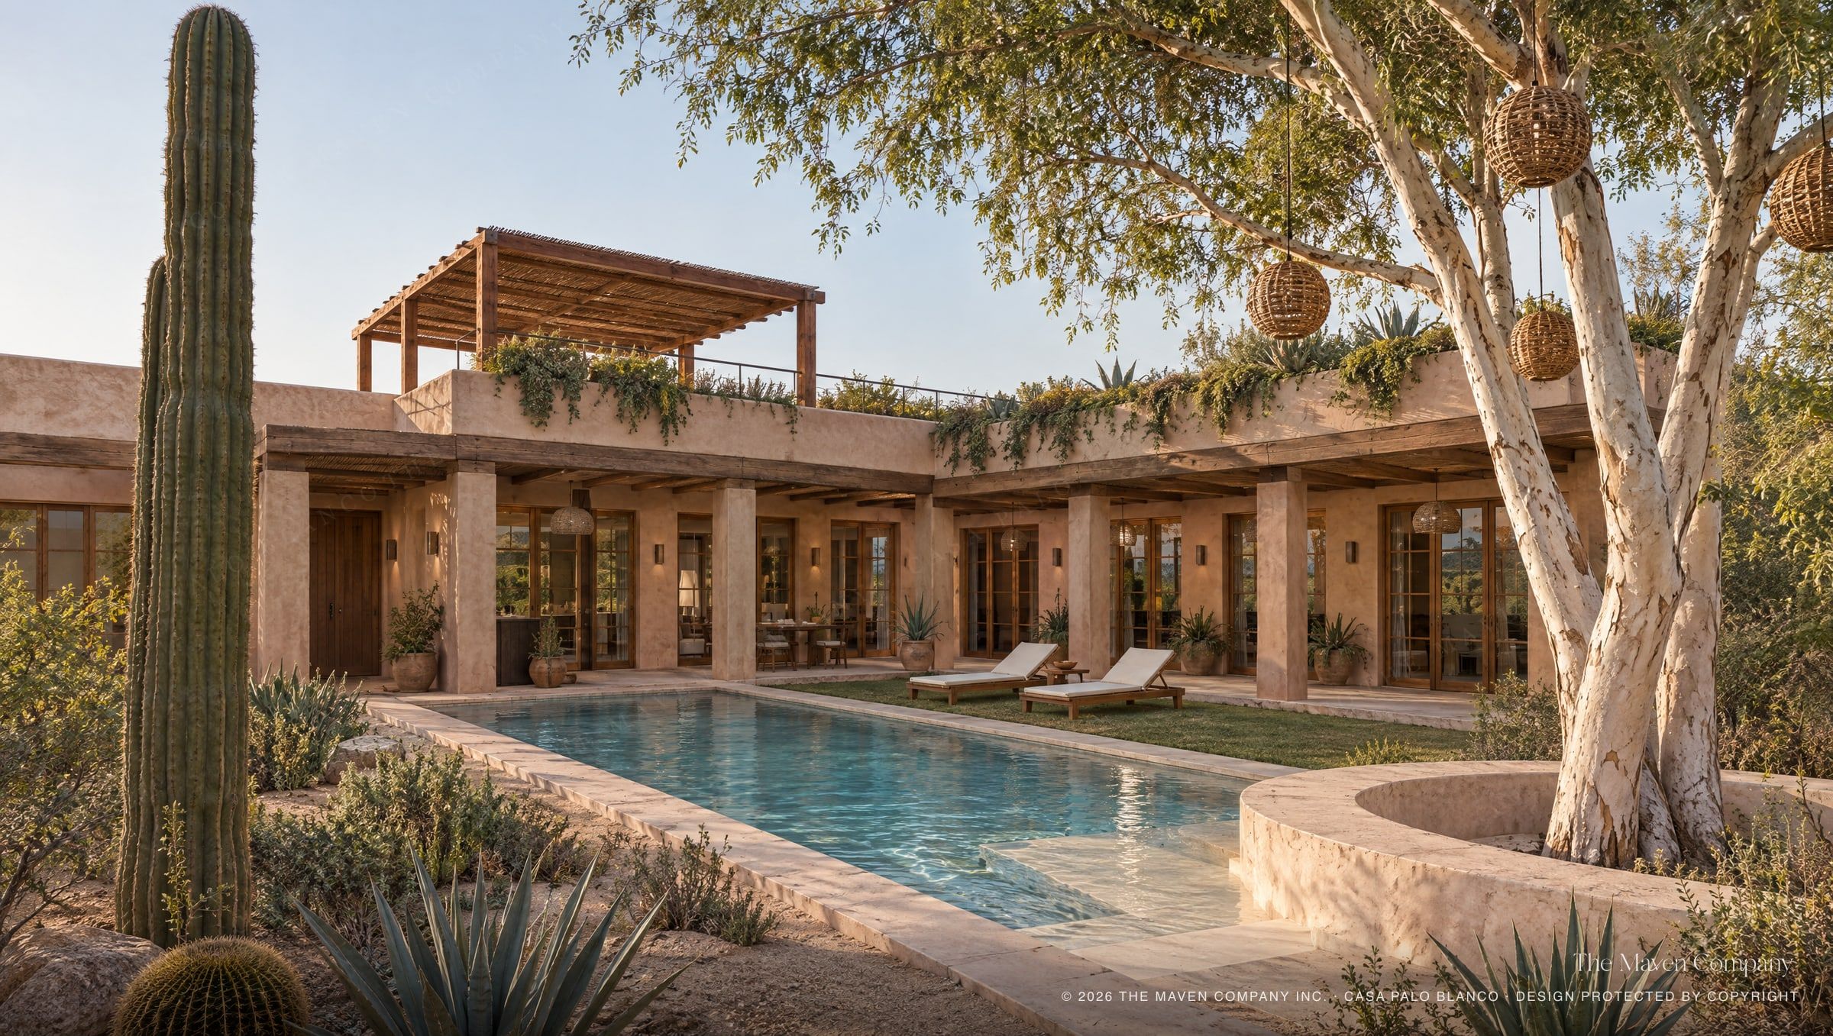
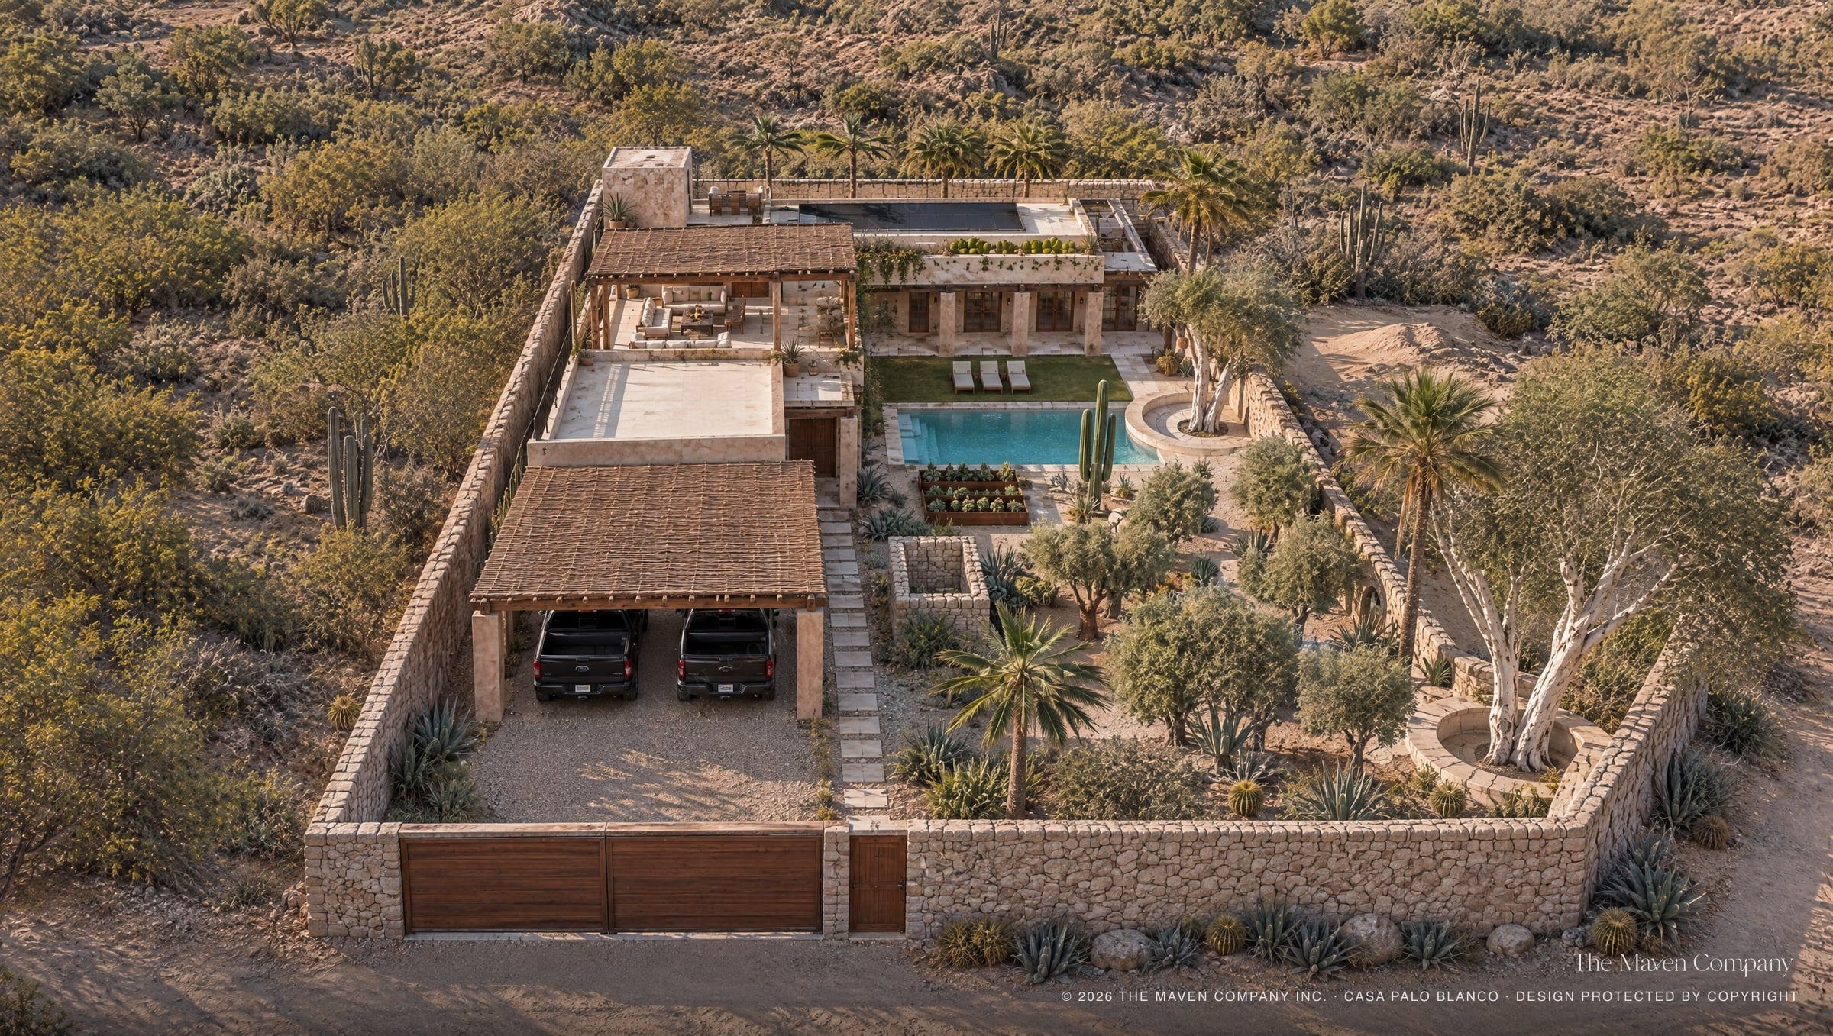
Nº 02Desert Courtyard Collection
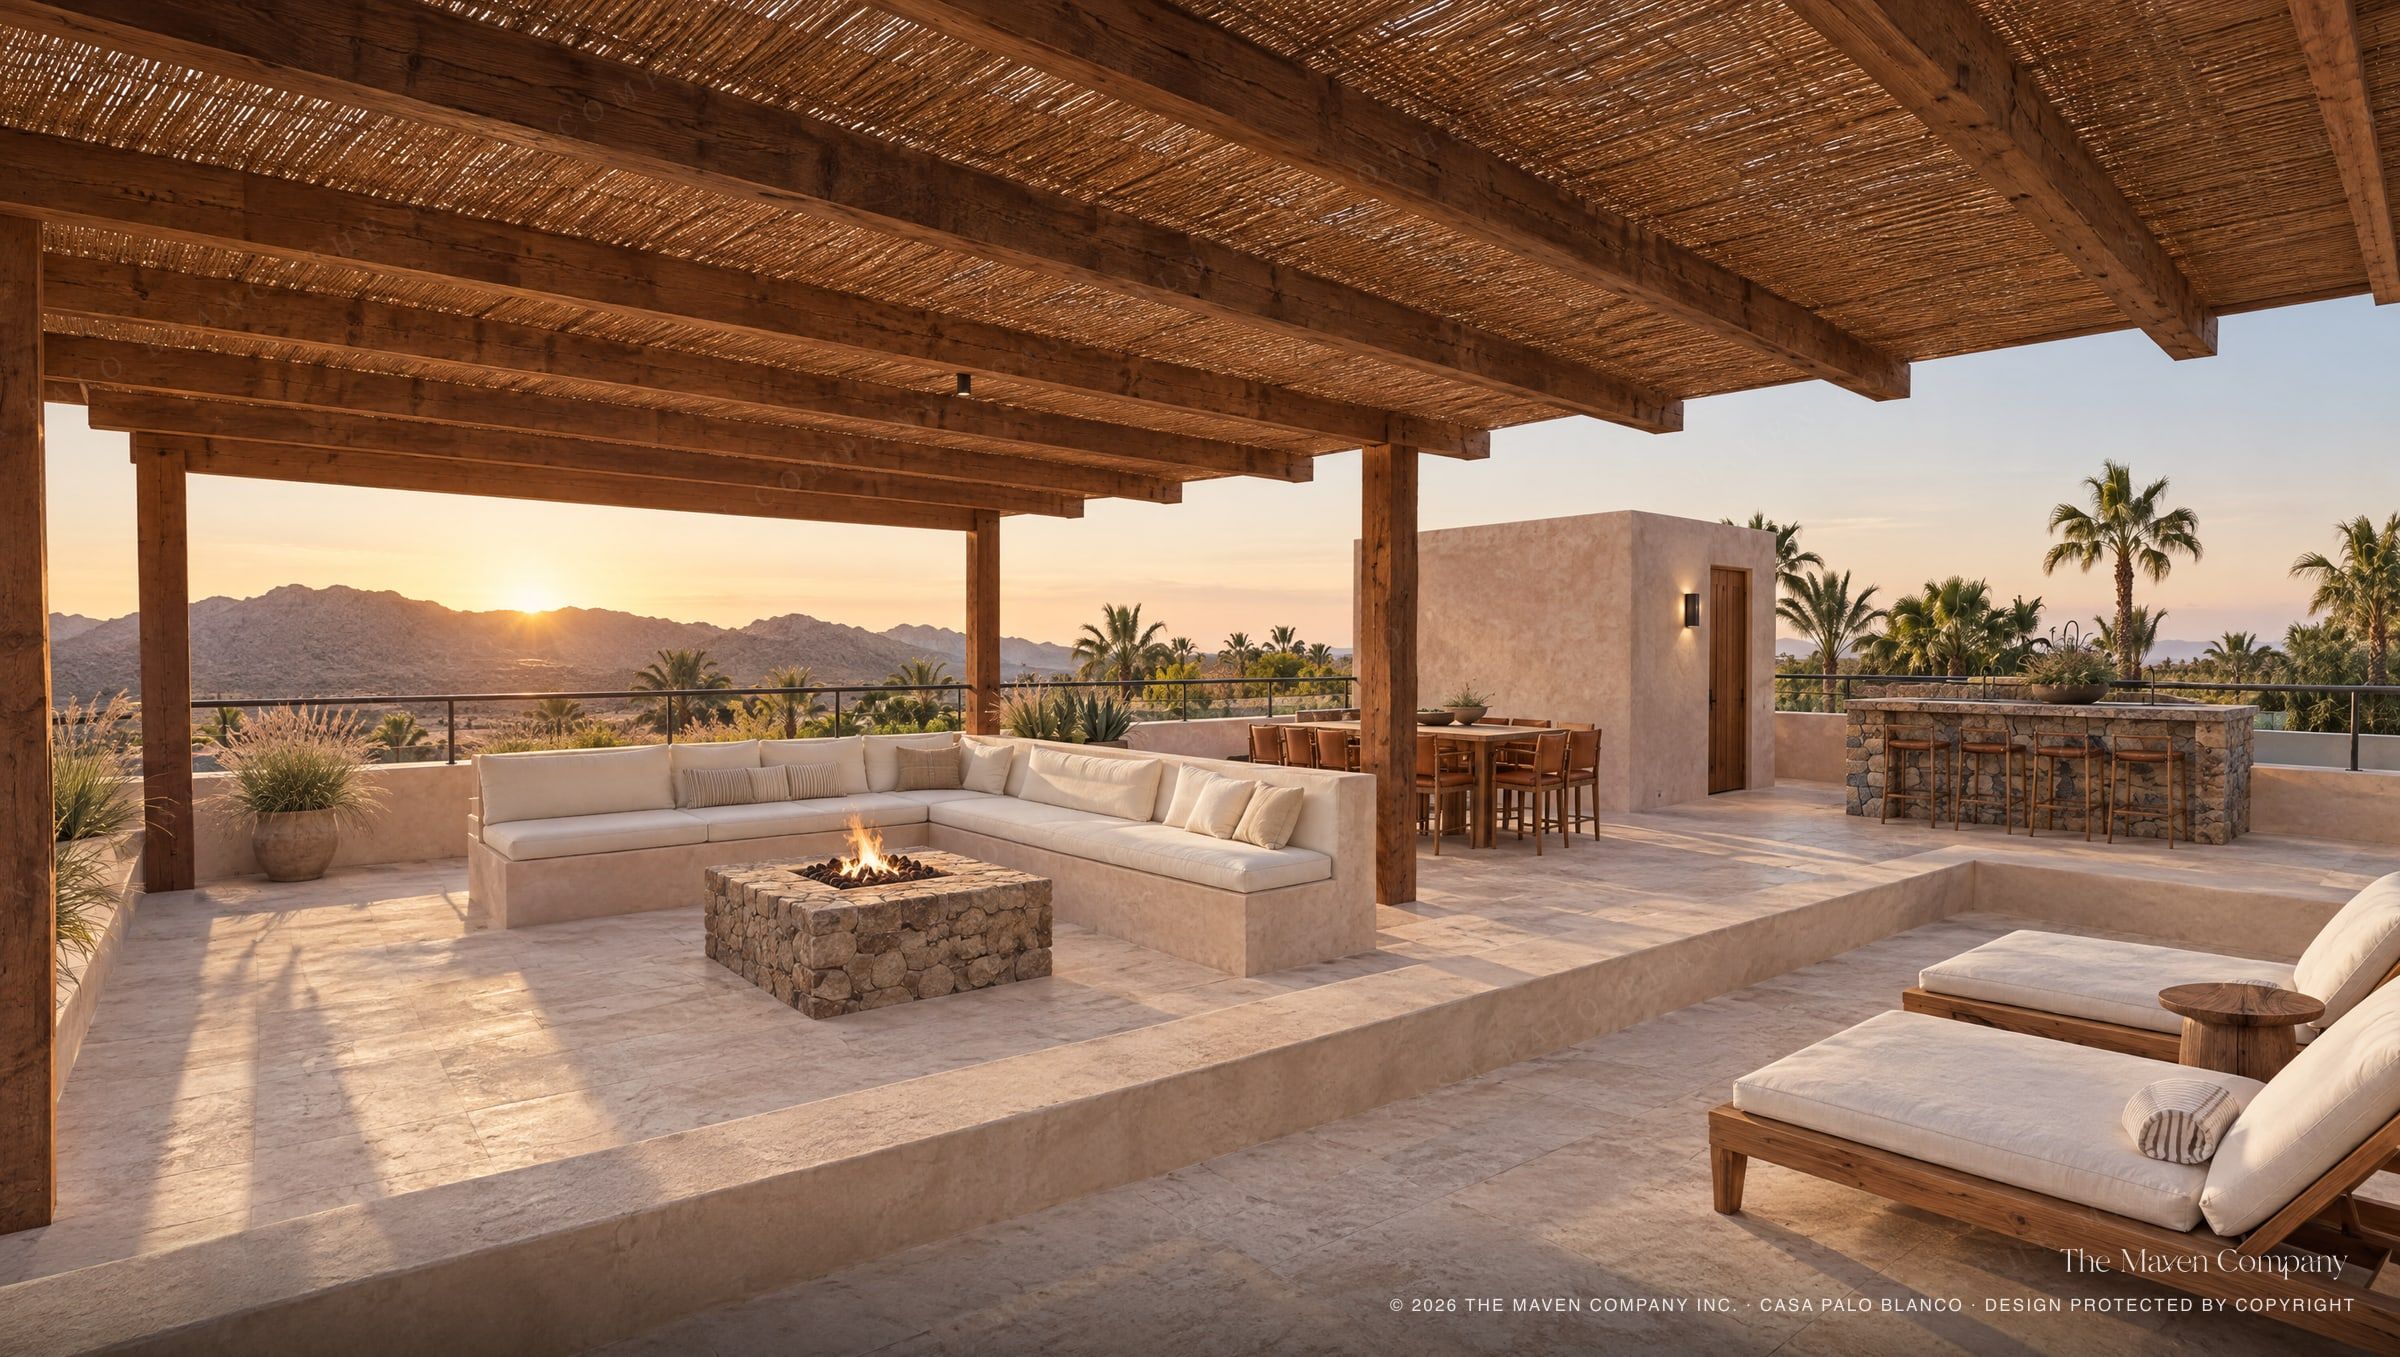
Casa Palo Blanco
One storey around a walled garden. Every room opens onto it, and the roof is a second living room.
- 3 bedrooms + office
- 2.5 bathrooms
- 2,489 ft²
- Single storey
- Carport for 2 trucks
- Pool courtyard
- Central garden
- Outdoor kitchen
- Rooftop terrace
02Three ways to work with Maven
Start from a design, or start from zero.
03How it works
From an idea to a clear vision.
- 01Choose a design
Select a Maven home concept or start from zero.
- 02Tell us what you need
Share your lot, lifestyle, priorities and preferred changes.
- 03Refine the concept
Maven develops the updated floor plan and visual direction.
- 04Receive your design package
A polished concept package, ready to take to local professionals for technical development.
- 05Plan the build
If needed, Maven helps with budgeting, contractor sourcing and development planning.
04The Maven Design Package
Your home, clear enough to share.
Every Complete Design Package is a polished, Maven-branded booklet: the plan, the look and the direction of your home, clear enough to share with your family, your architect and your builder.
What’s included in your Maven Design Package
- 01Conceptual floor planRoom layout and room names · Approximate room dimensions · Overall home dimensions · Approximate total area in ft² and m²
- 02Furniture layoutBeds, sofas and dining · Kitchen island · Office layout · Outdoor furniture where it applies
- 03Exterior design conceptFaçade direction · Overall architectural character · Roof form · Window and door style · Exterior material direction
- 04Exterior renderingsDepending on the designFront exterior · Courtyard or pool view · Rear or garden view · Rooftop or outdoor living, where it applies
- 05Interior concept visualsDepending on the packageKitchen and living · Primary bedroom · Bathroom · Office · Outdoor kitchen
- 06Site conceptWhere it appliesSuggested house placement · Pool, garden, garage and driveway · Terraces, outdoor kitchen and rooftop access · How indoor and outdoor spaces connect
- 07Design specificationsRecommended ceiling heights · Approximate window and door sizes · Exterior material palette · Flooring, cabinetry and lighting direction · Landscape style direction
- 08Room scheduleRoom names · Approximate dimensions · Approximate area per room
- 09Branded PDF design bookletCover and design story · Floor plan and room schedule · Specifications and renderings · Material and style direction · General design notes
Good to know · A design concept, not a construction set
Maven Home Designs are conceptual residential design packages for planning, visualization and development. Final technical and construction documents must be prepared or reviewed by qualified local professionals where required.
Not includedStamped architectural drawings · Structural engineering · Foundation engineering · Rebar and structural calculations · Electrical engineering · Plumbing engineering · HVAC engineering · Permit drawings · Local code compliance review · Construction certification
05Packages
Choose the package that fits your project.
- 01
Concept Plan
The layout, clearly drawn.
- Conceptual floor plan
- Room dimensions
- Overall home dimensions
- Basic exterior concept
- PDF package
- Signature package02
Complete Design Package
Everything you need to see, share and plan your home.
- Dimensioned conceptual floor plan
- Furniture layout
- Exterior design concept
- 3–5 exterior and interior renderings
- Site concept where it applies
- Room schedule
- Material and finish direction
- Window and door design guidance
- Recommended ceiling heights
- Branded PDF design booklet
- 03
Customized Maven Design
An existing Maven design, adapted to you.
- Lot size and orientation
- Room sizes
- Number of bedrooms
- Garage
- Pool
- Outdoor areas
- Exterior style
- 04
Custom Home Concept
A completely original home design created around your property, lifestyle and development goals.
- A first conversation about your land and your life
- An original layout and exterior concept
- Renderings and specifications
- Branded PDF design booklet
Every project is quoted in a short written proposal after your free consultation.
Optional add-ons · quoted with your package
- Additional renderings
- Alternate façade concepts
- Pool redesign
- Rooftop layout
- Outdoor kitchen design
- Additional revision rounds
- Material selection package
- Construction budget planning
- Preliminary material estimate
- Development consultation
06Construction planning & development support
From design to development.
A strong design is only the beginning. Maven can also help you plan the path from concept to construction.
- Preliminary construction budgeting
- Contractor sourcing
- Quote comparison
- Scope development
- Material planning
- Procurement strategy
- Development planning
- Construction phasing
- Consultant sourcing
- Architect and engineer coordination
- Project timeline planning
- Vendor coordination
A separate service from the design package. Maven provides planning, coordination and development support; it does not replace licensed architects, engineers or contractors.

07Free 20-minute consultation
Not sure where to start?
Tell us about your property, lifestyle and vision. We’ll help you decide whether an existing Maven design, a customized concept or a completely custom design is the right fit.
Request your free consultation
We reply by email within two business days to set up a time that suits you.