Nº 01Maven Home Designs · Brick Arch Collection
Casa Cardón
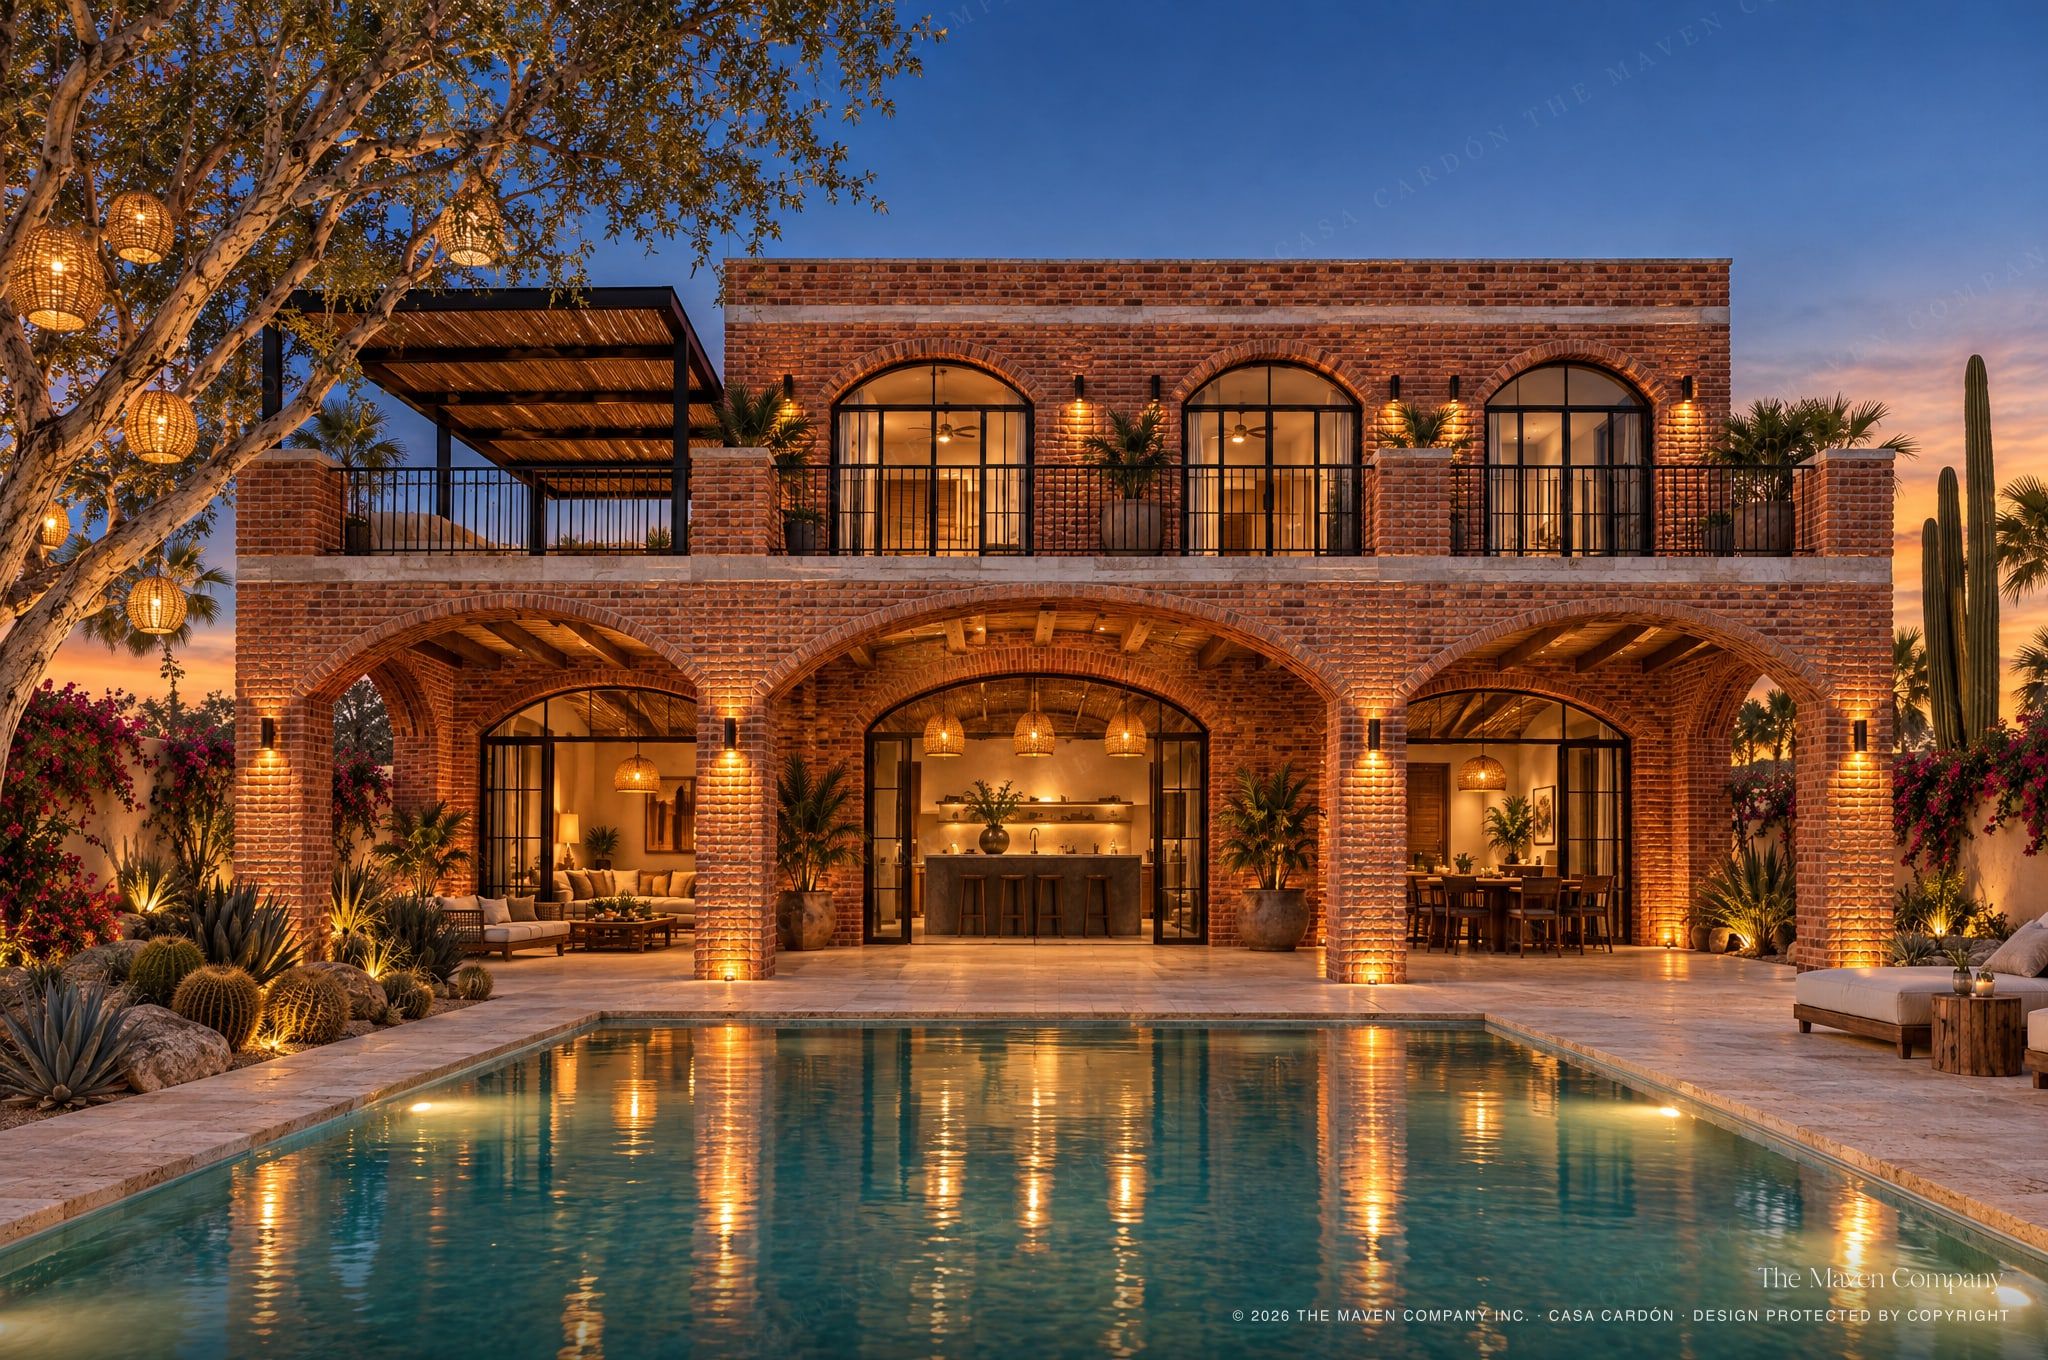
Three brick arches. The kitchen at the centre. A garden that welcomes you home.
- 2,486 ft² living area
- 3 + office bedrooms
- 2.5 bathrooms
- 2 storeys
- 2 full-size trucks garage
- 600 to 1,000 m² lot
01The design story
Designed around the way you live.
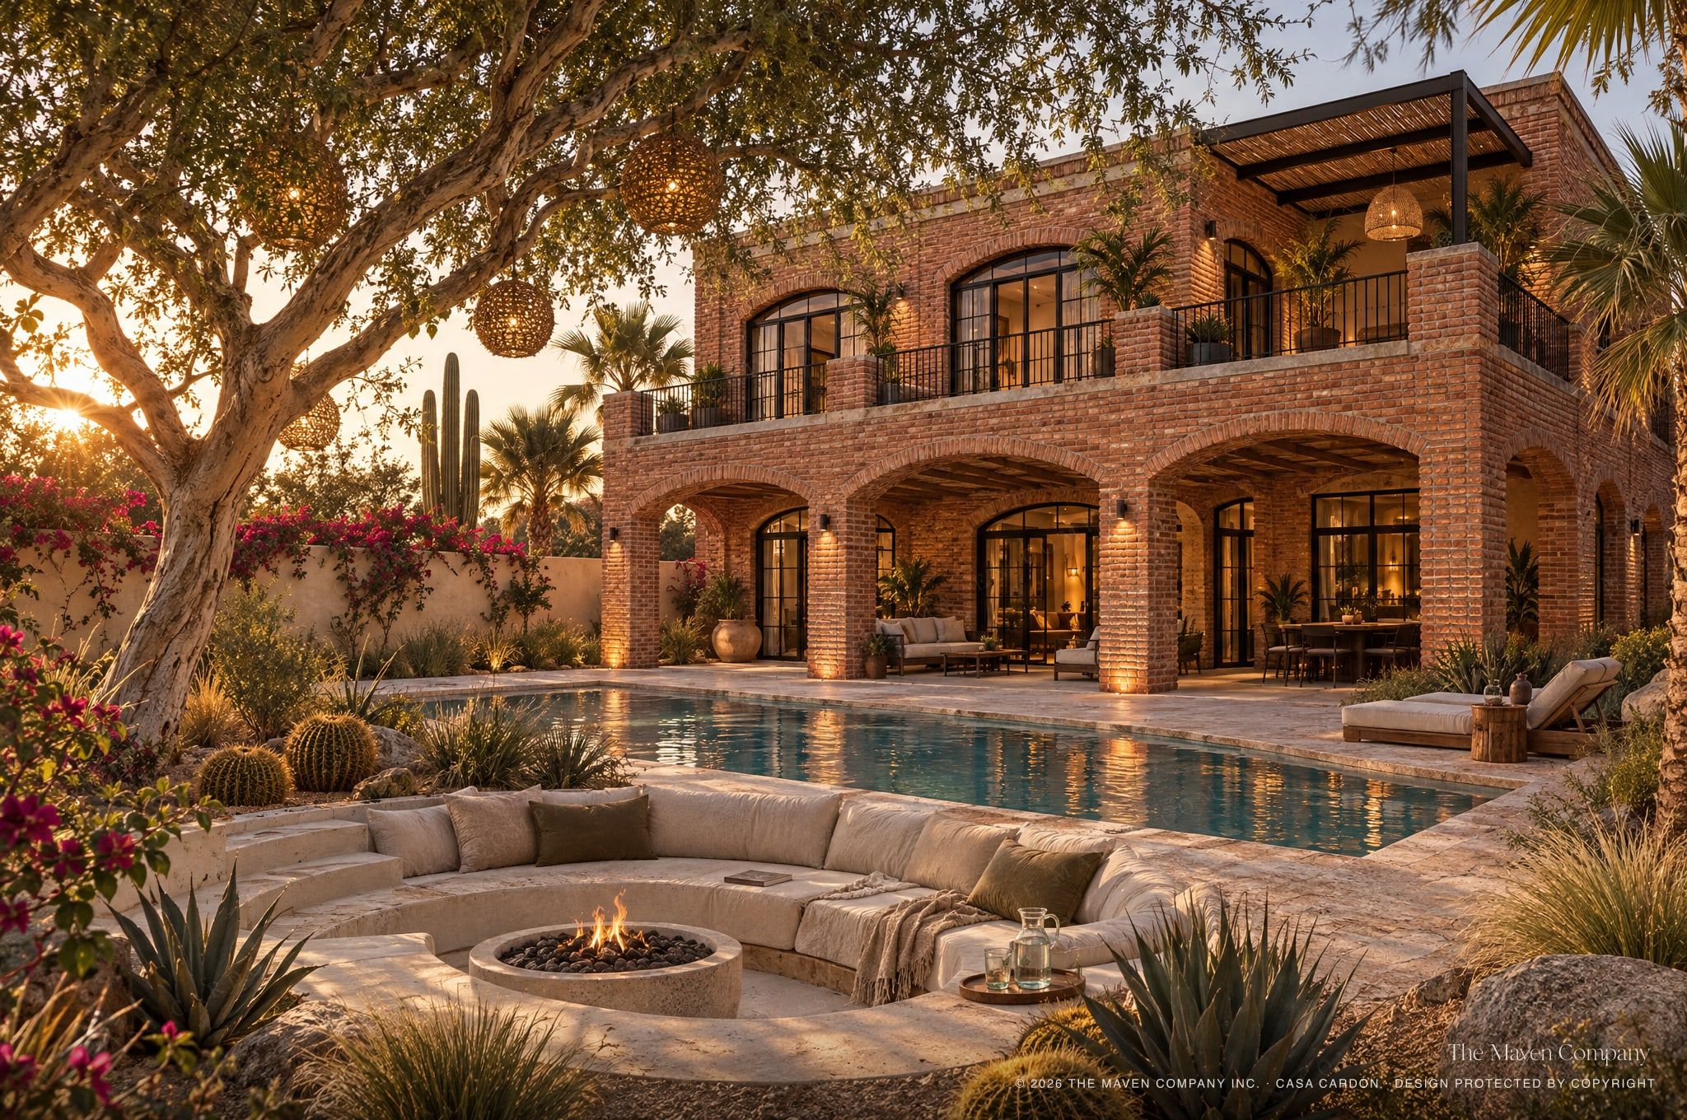
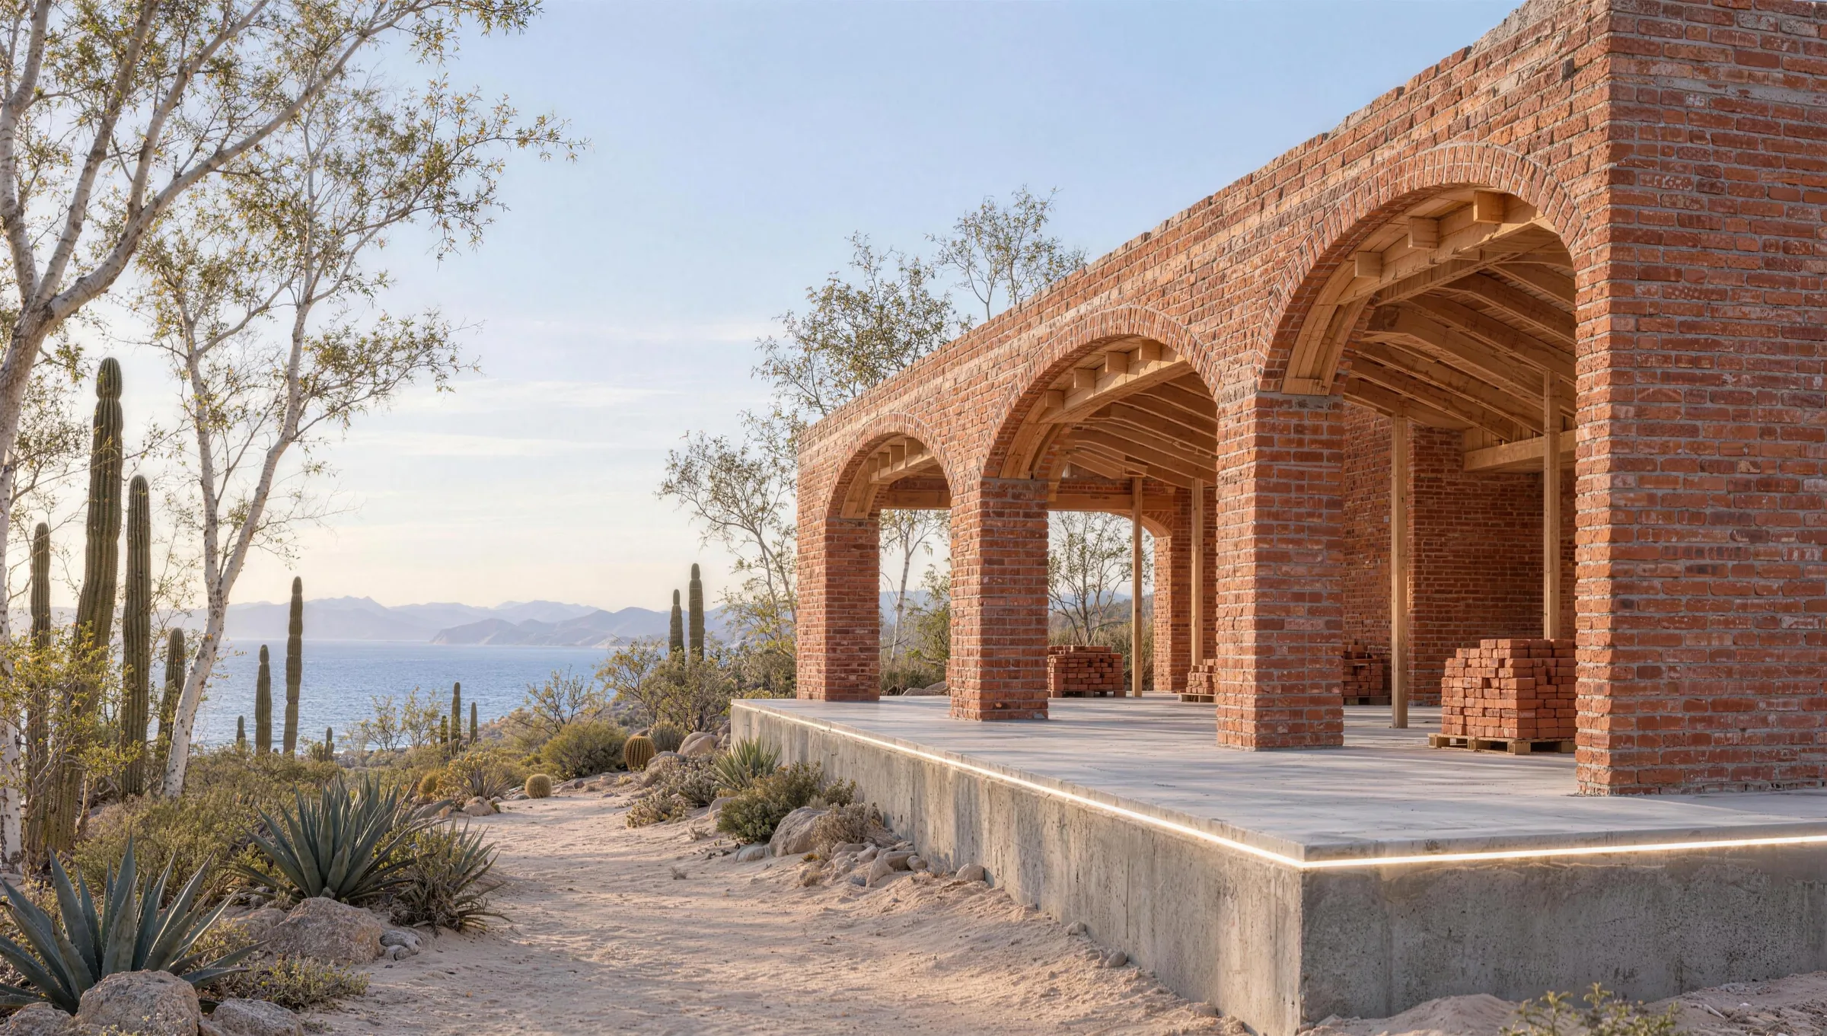
Named after the giant cactus that only grows in Baja, Casa Cardón is a two-storey brick house where everything starts with the kitchen. It sits behind the centre arch, lined up with the pool, and every room has a reason to be where it is.
01Why it works
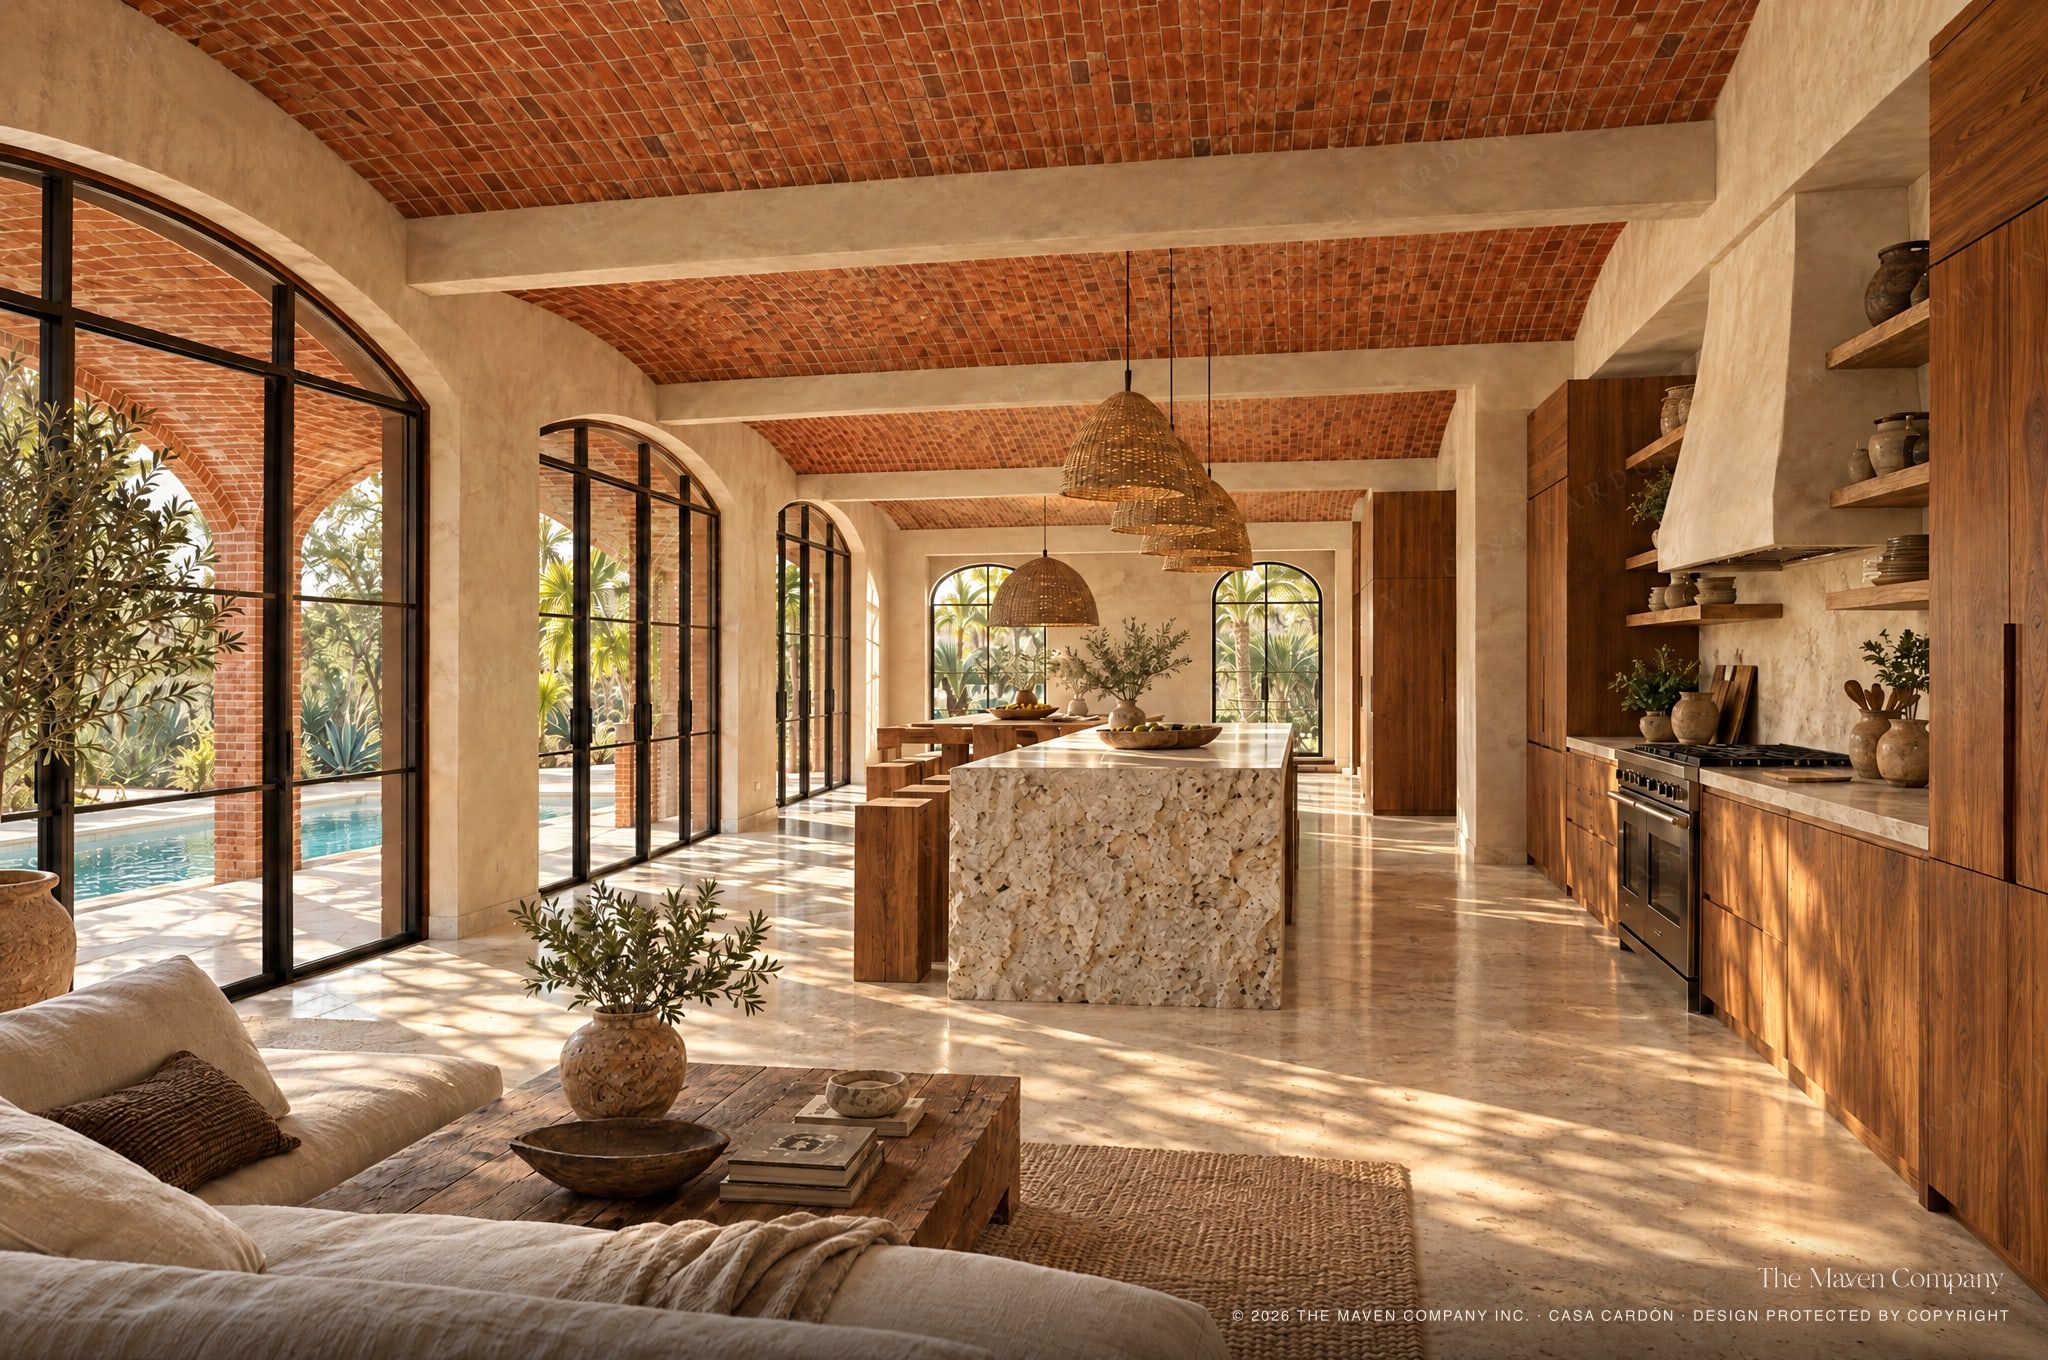
The kitchen is the centre
It sits behind the middle arch, lined up with the pool. You cook while you watch the kids, the guests and the sunset.
02Why it works
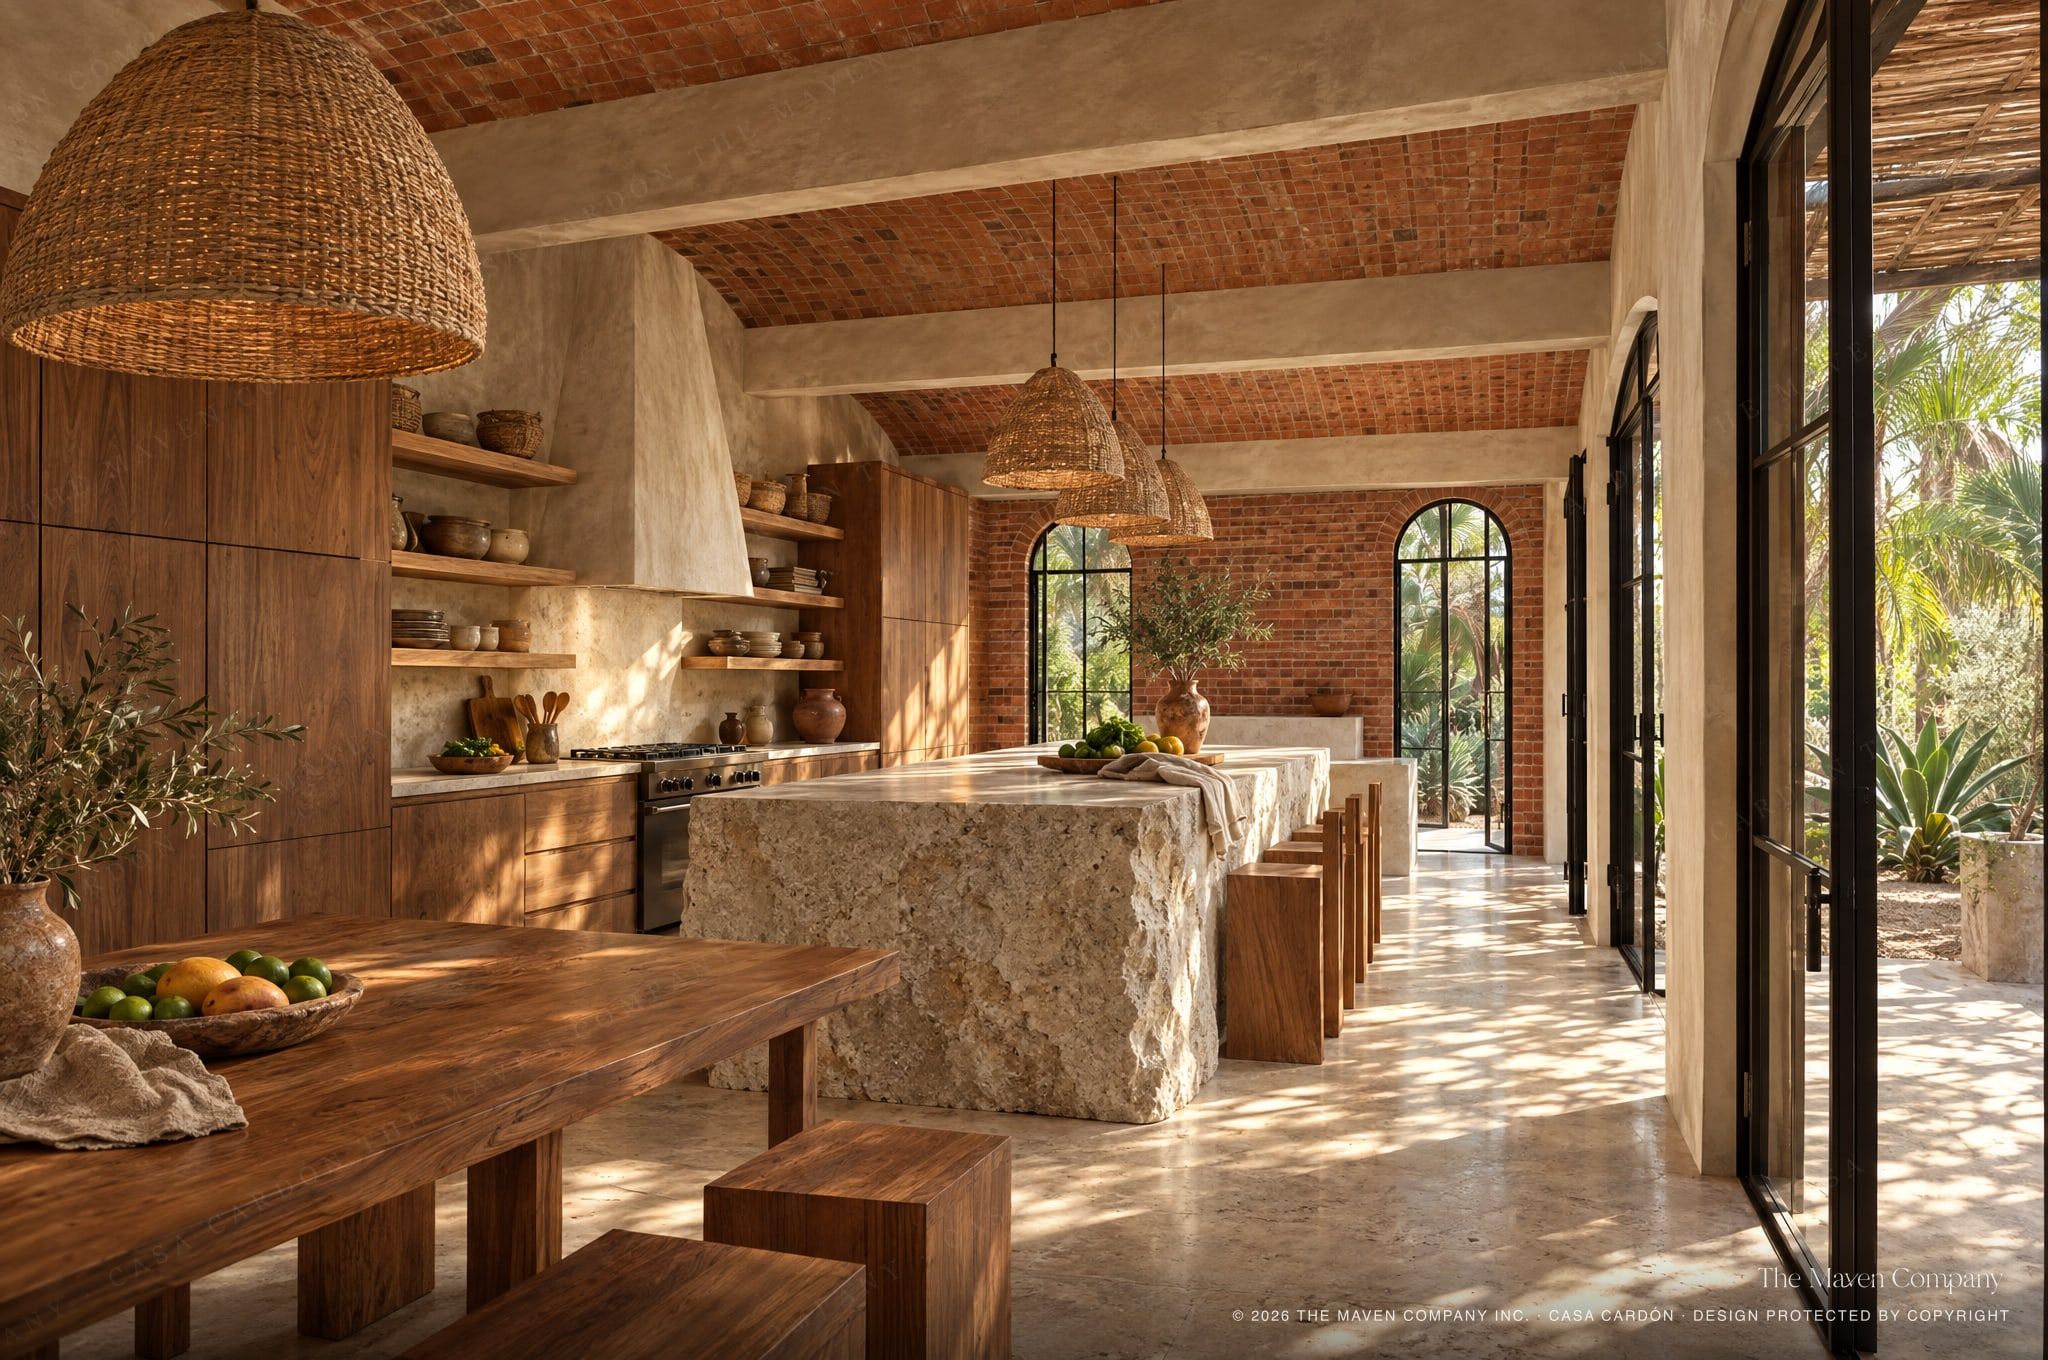
The mess stays out of sight
A working pantry behind the kitchen holds the second sink and the small appliances. Groceries go from the truck to the pantry without crossing the living room.
03Why it works
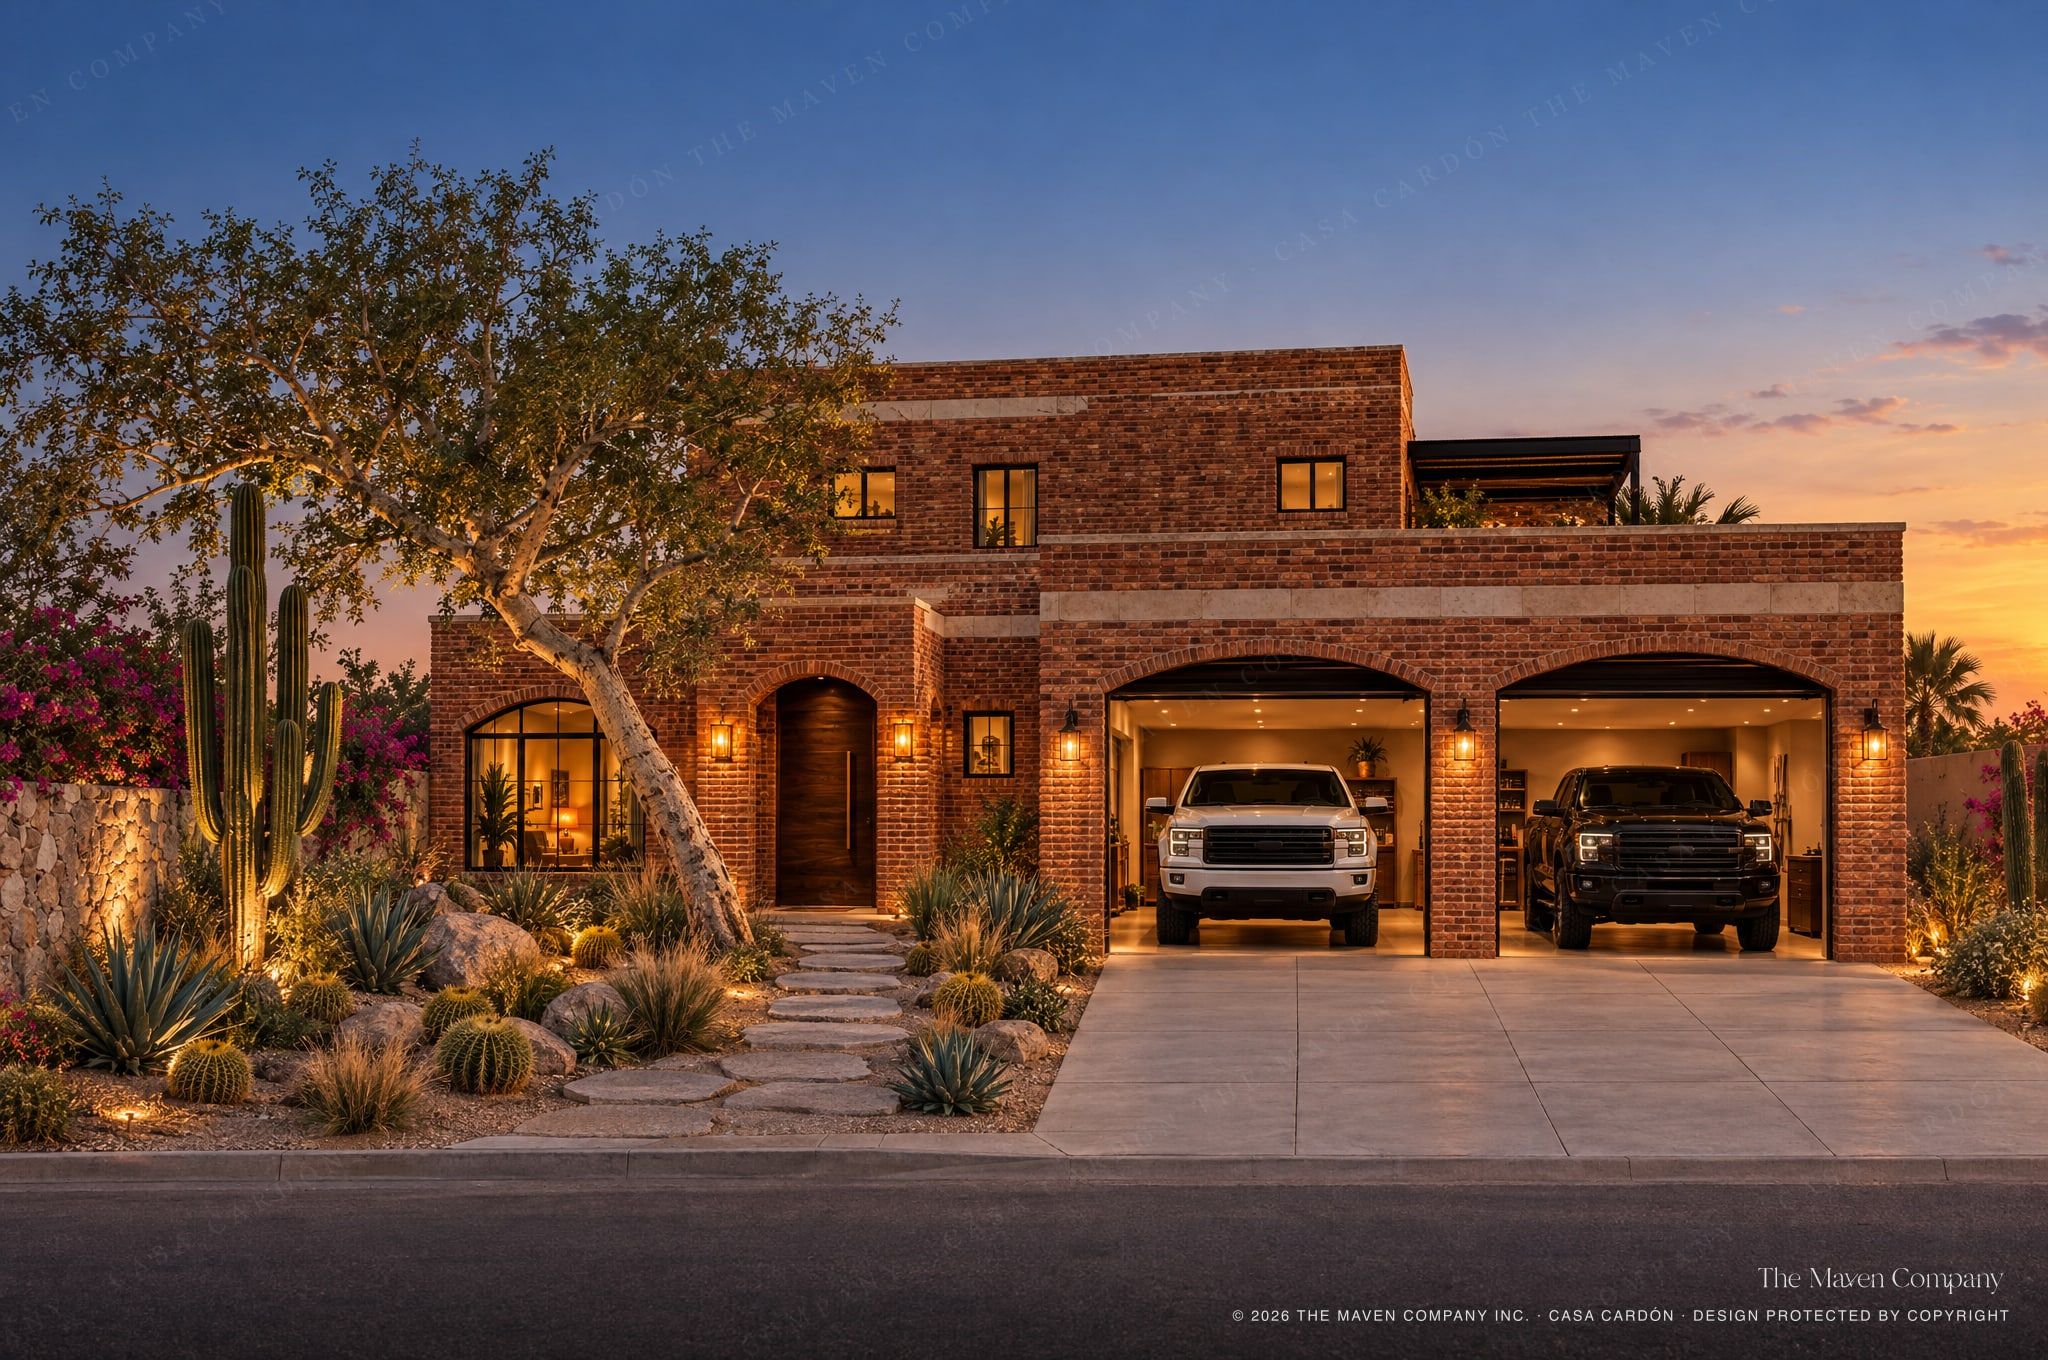
A garage for real trucks
7.3 × 7.9 m clear with a 3 m ceiling. Two full-size pickups fit side by side with their doors open.
04Why it works
Built for Baja’s sun
A 3 m deep porch shades the glass, few windows face west, and three brick vaults keep the great room cool and quiet.
02Floor plan
Every square metre has a job.
Previews below. Your design package includes the dimensioned conceptual floor plan, the furniture layout and the full room schedule.
Key specifications
- Approx. 2,486 ft² (231 m²) of living area
- 3 bedrooms + office
- 2.5 bathrooms
- Two storeys, bedrooms upstairs
- Garage for two full-size trucks
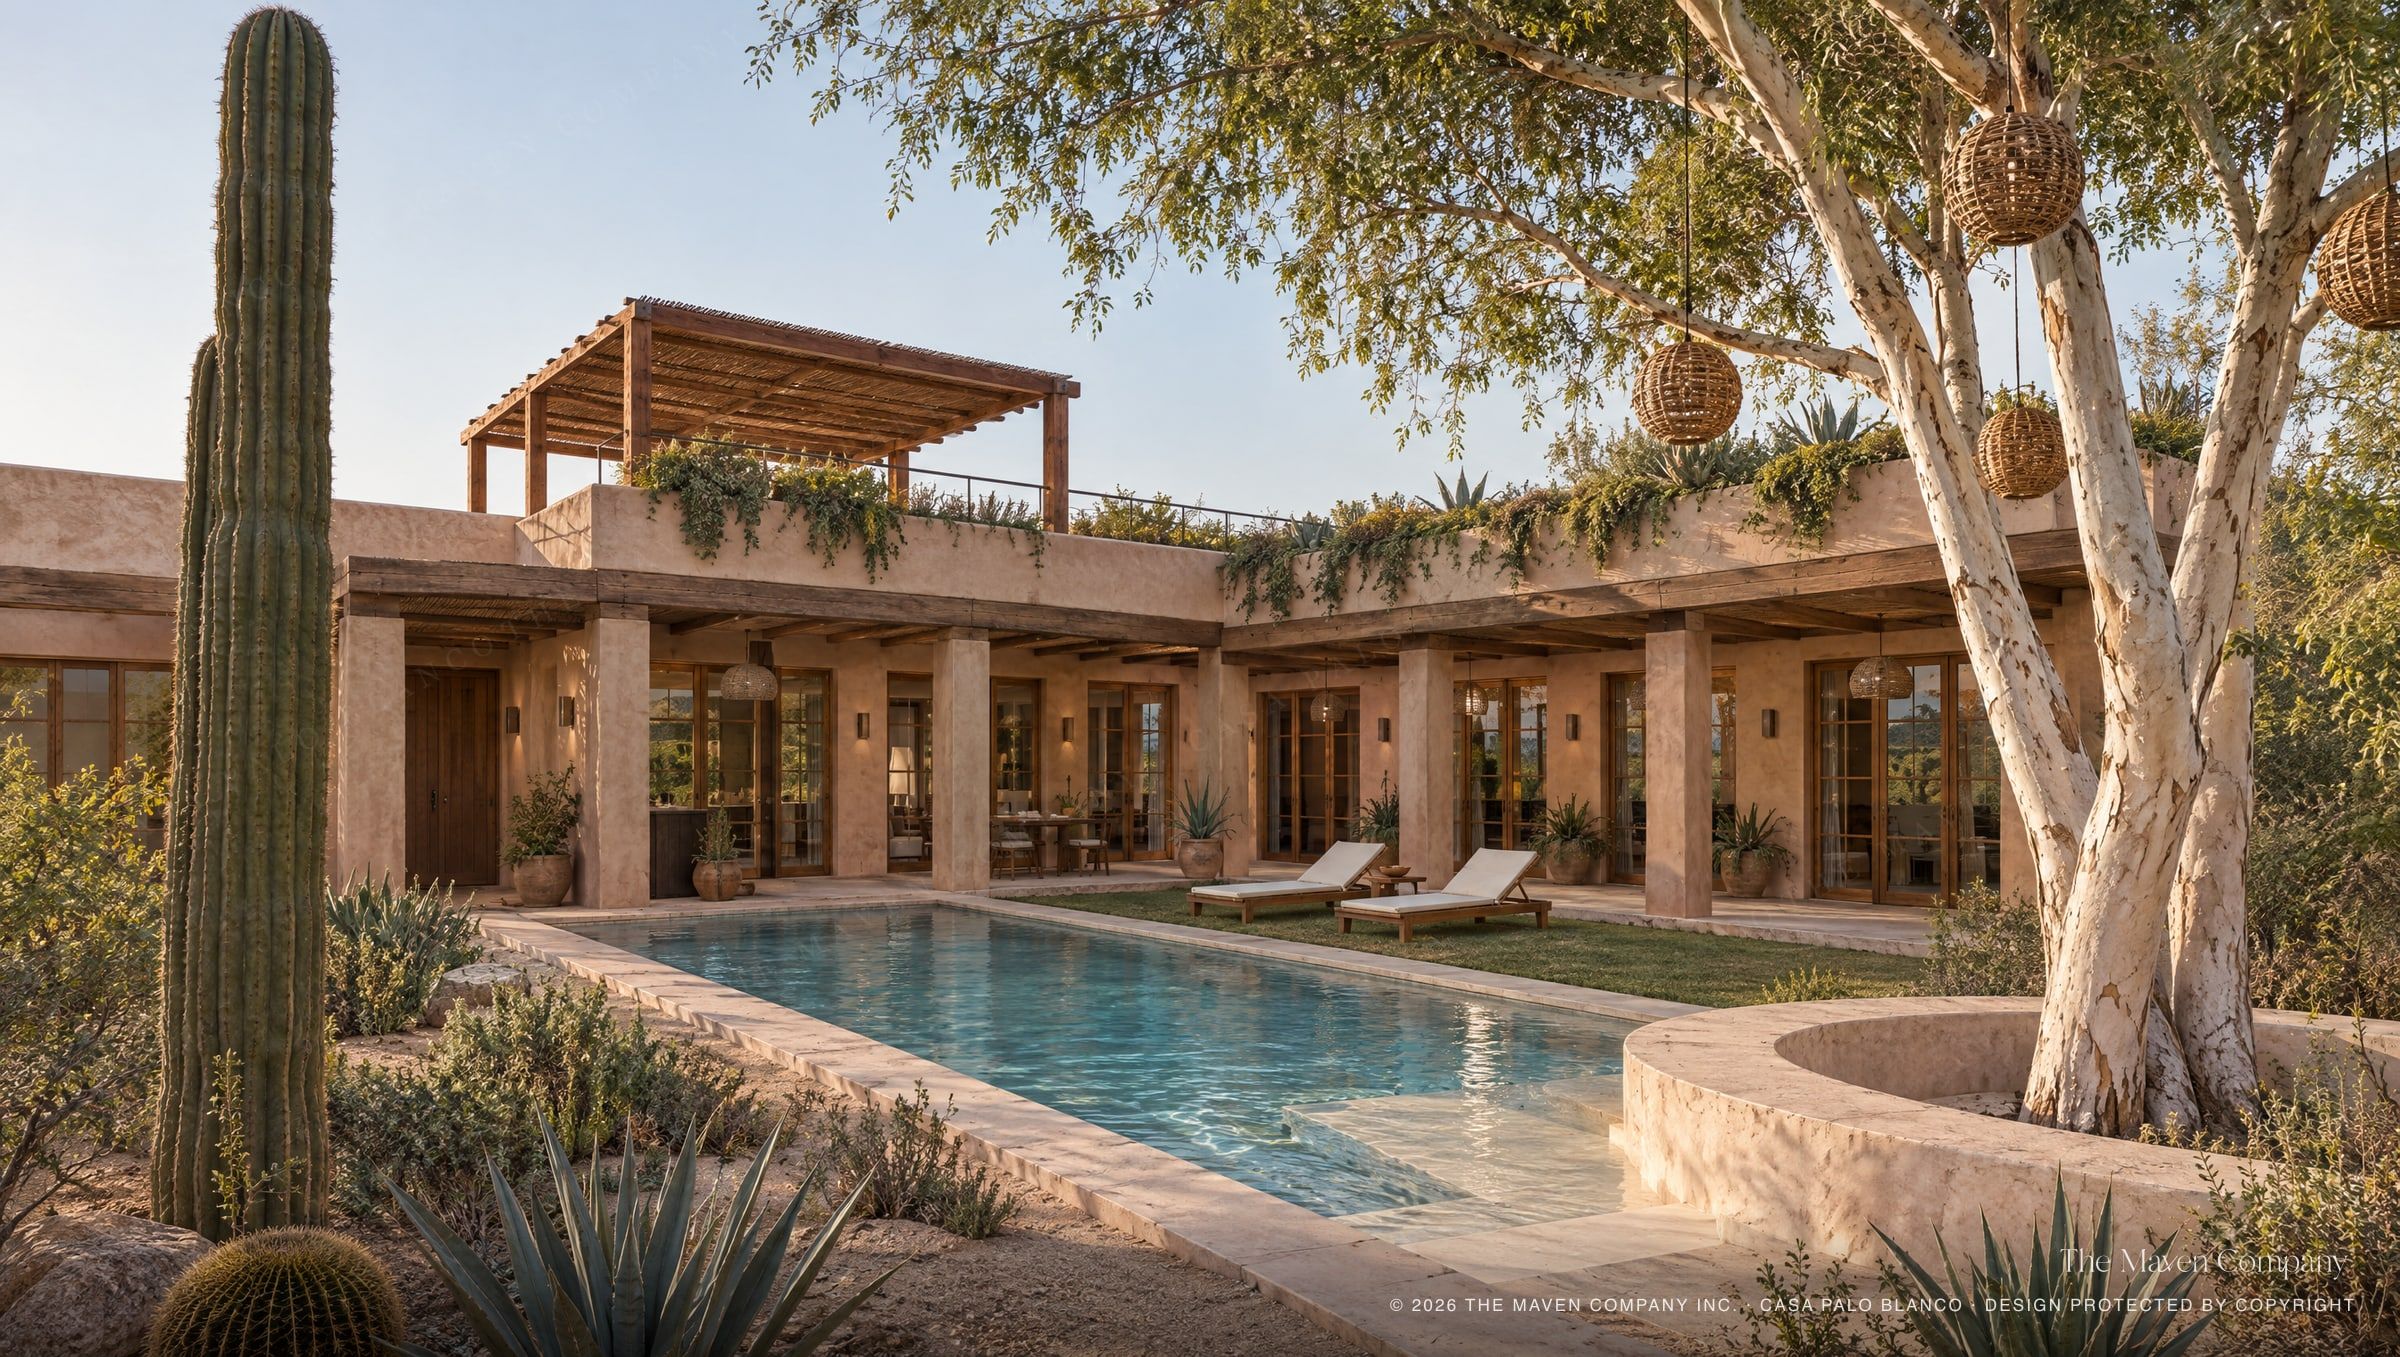
- Pool 3.5 × 9 m with a sun shelf
- Arched porch, 3 m deep
- Balcony over the arches
- Sunset terrace with pergola
- Sunken fire pit
- Outdoor rain shower
- Working pantry and mudroom
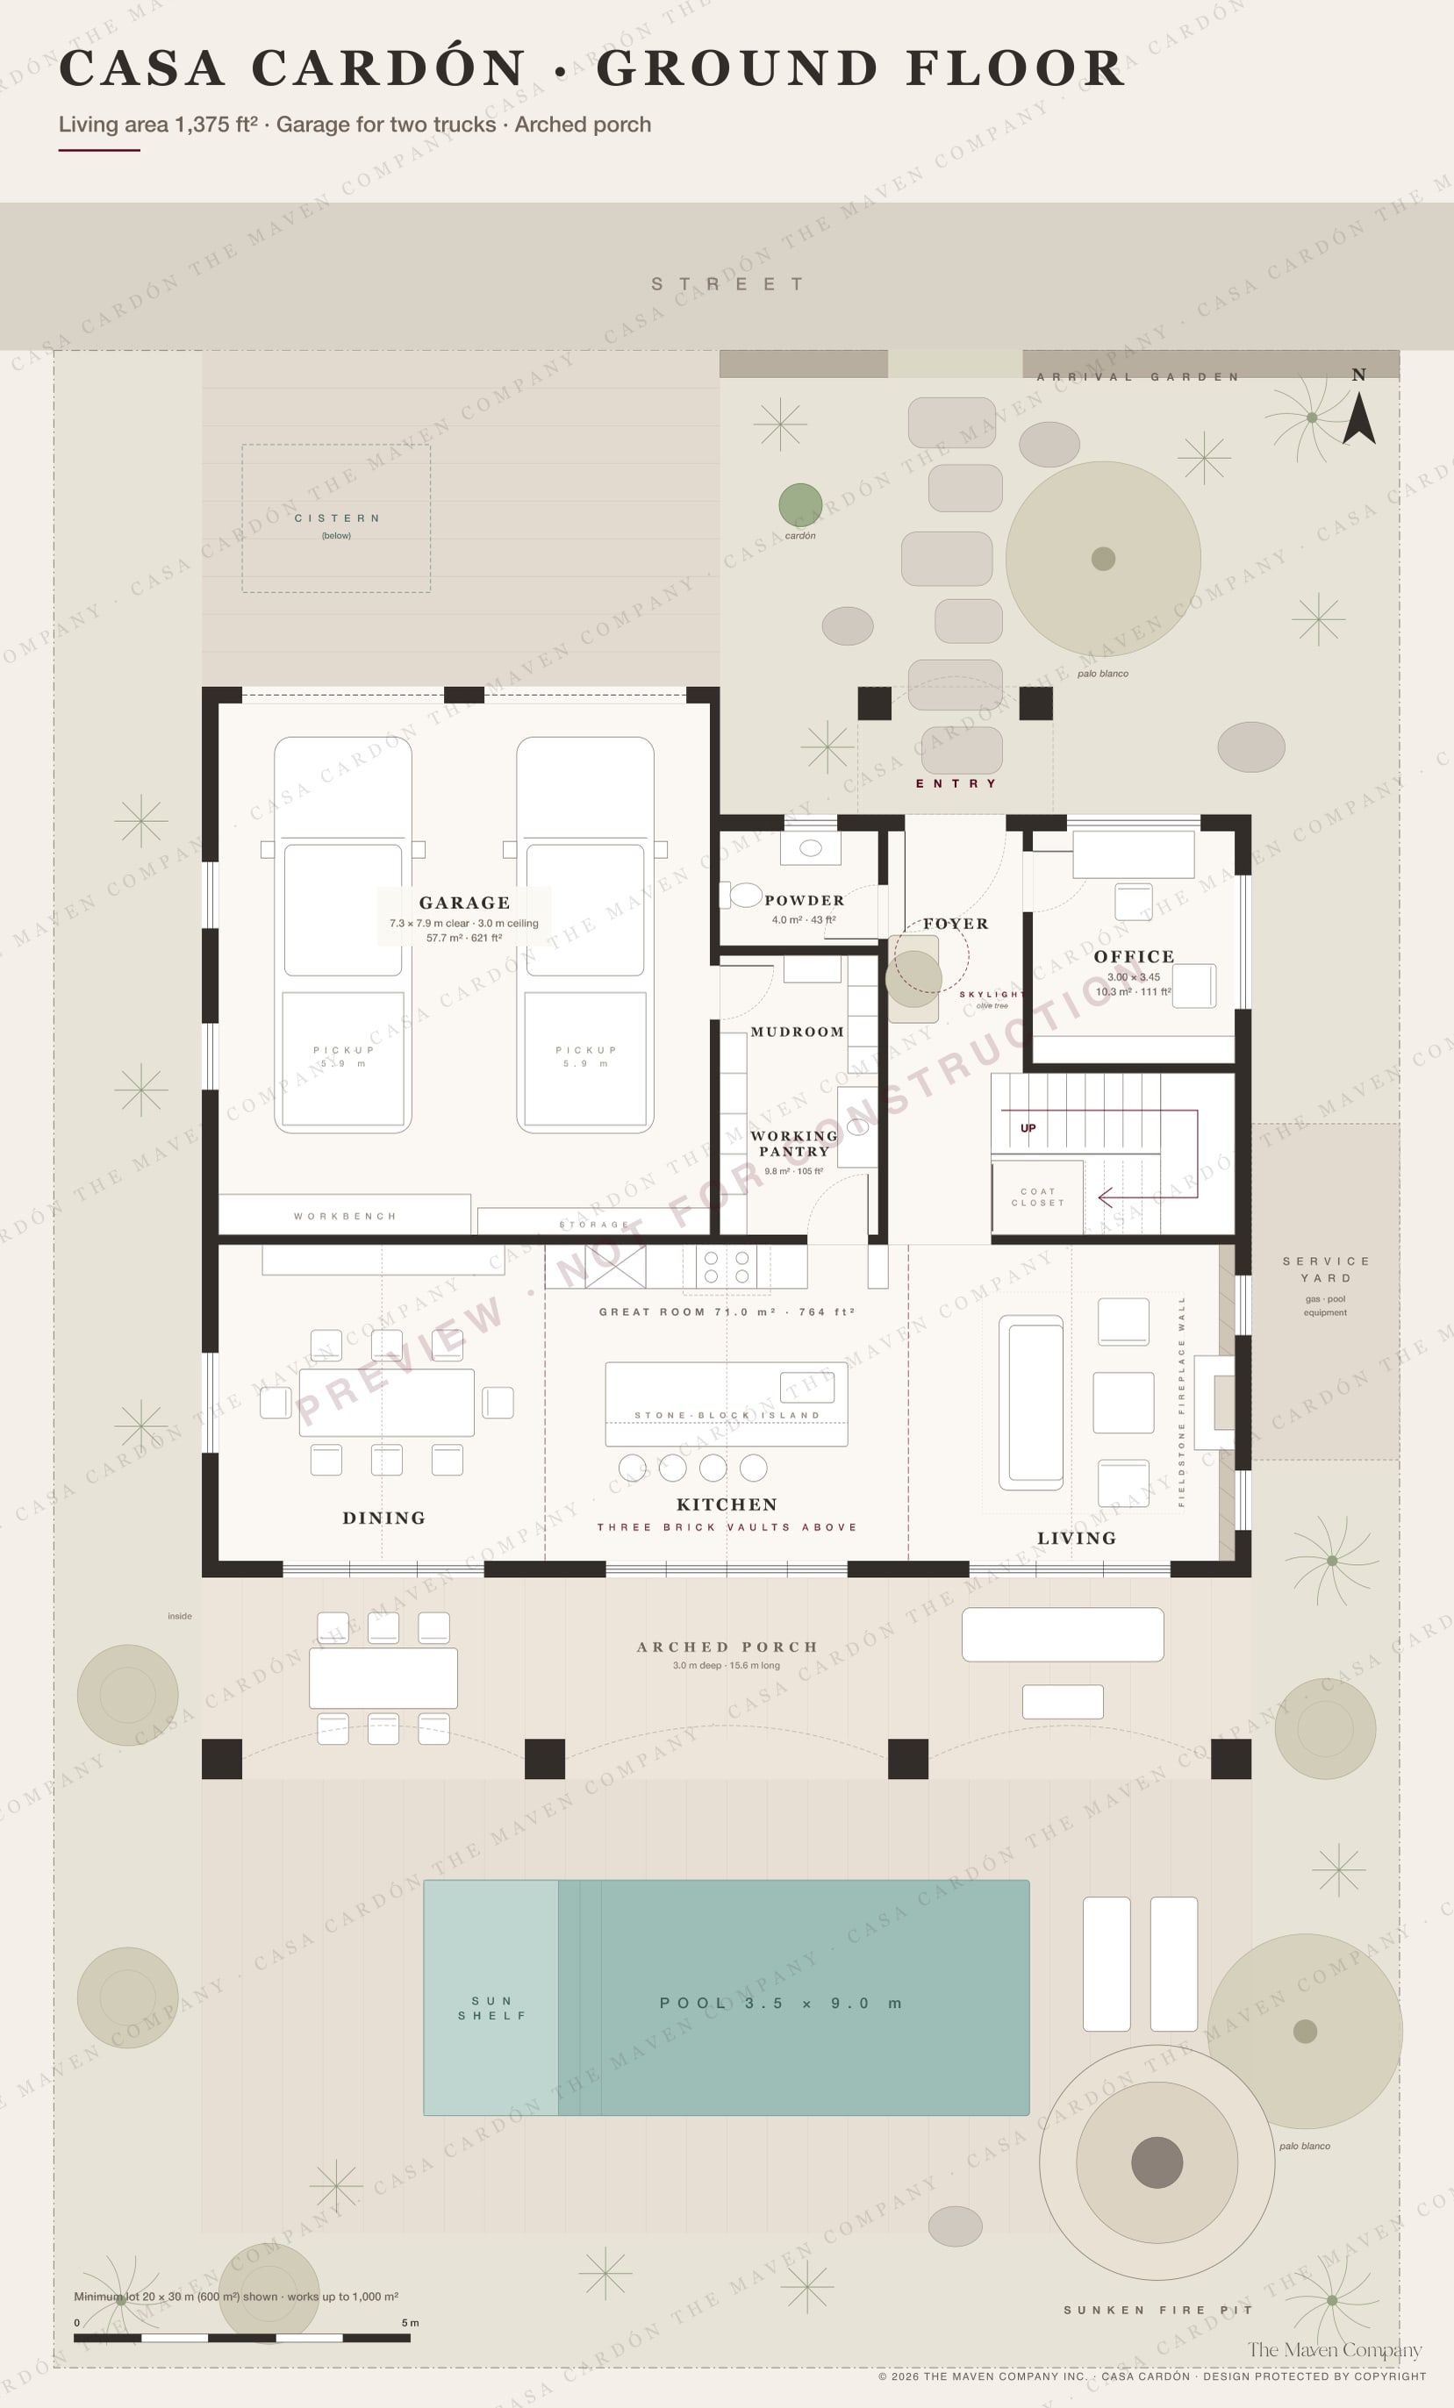
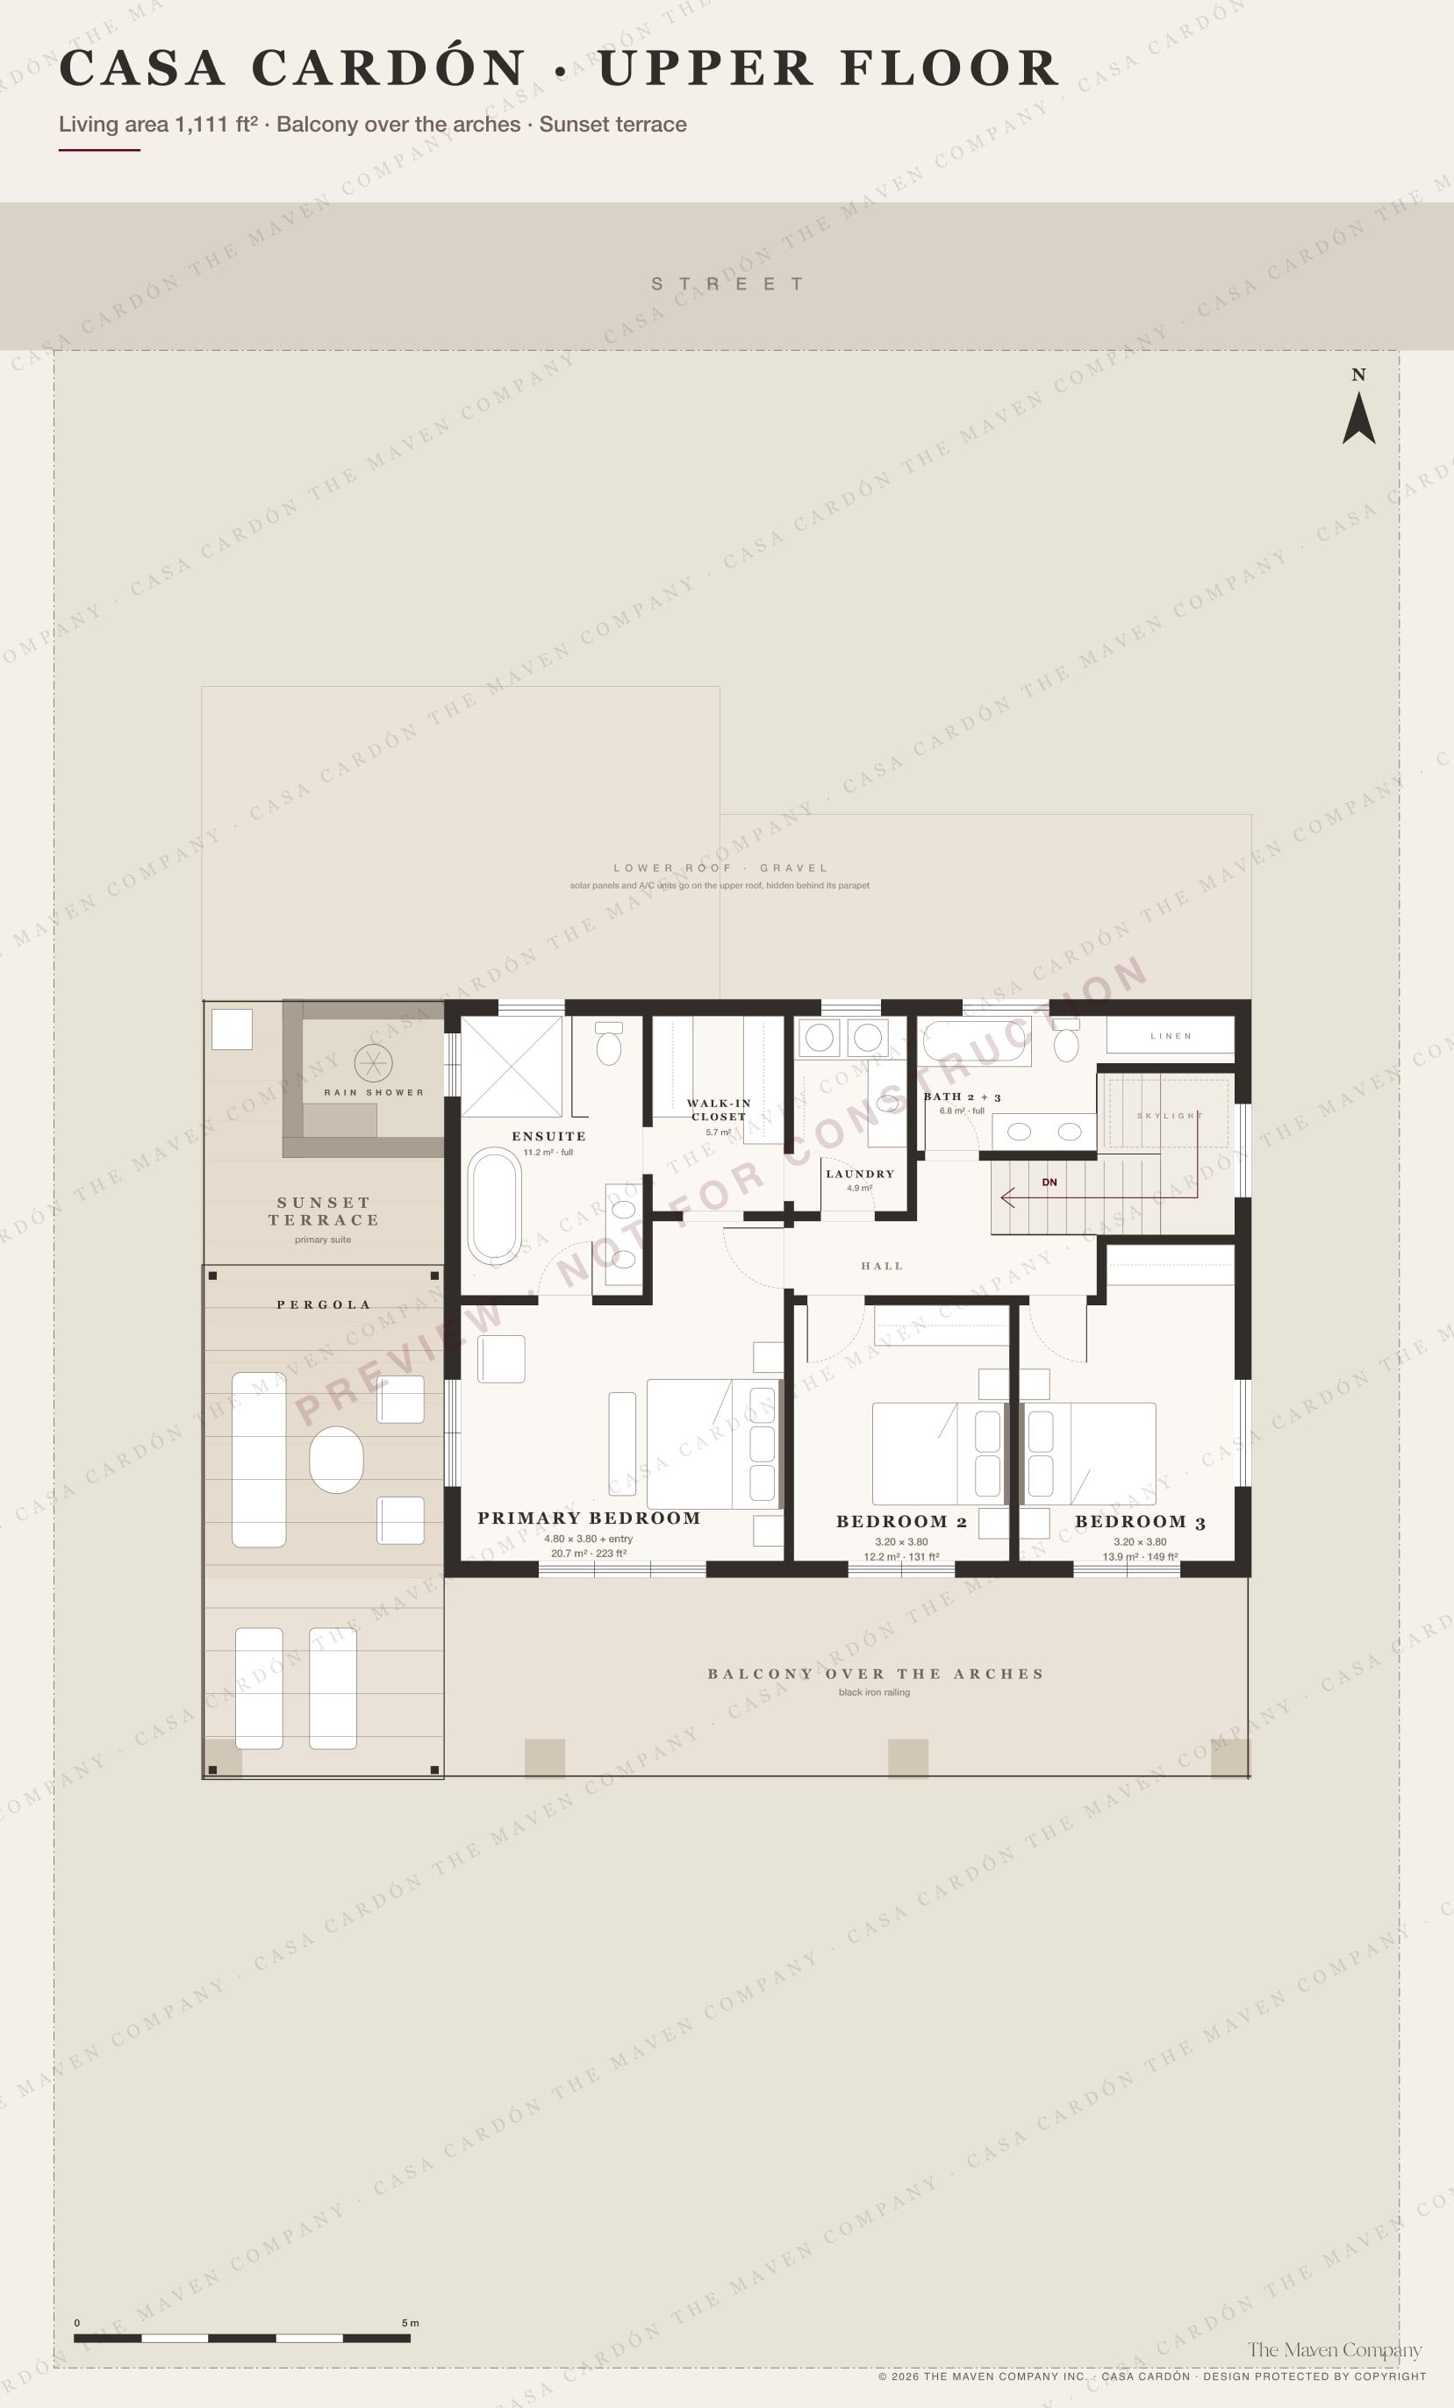
| Room | m² | ft² |
|---|---|---|
| Great room: dining, kitchen, living | 71.0 | 764 |
| Foyer with stair | 19.6 | 211 |
| Office | 10.4 | 112 |
| Mudroom + working pantry | 9.8 | 105 |
| Half bath | 4.0 | 43 |
| Room | m² | ft² |
|---|---|---|
| Primary bedroom | 20.7 | 223 |
| Primary ensuite | 11.2 | 121 |
| Walk-in closet | 5.7 | 61 |
| Bedroom 2 | 12.2 | 131 |
| Bedroom 3 | 13.9 | 150 |
| Shared full bath | 6.8 | 73 |
| Laundry | 4.9 | 53 |
| Room | m² | ft² |
|---|---|---|
| Garage, clear | 57.7 | 621 |
| Arched porch | 46.8 | 504 |
| Balcony over the arches | 36.0 | 388 |
| Sunset terrace | 41.8 | 450 |
Approximate areas, measured to the outside face of the walls. Conceptual design, not for construction.
03Exterior gallery
Outside the house.
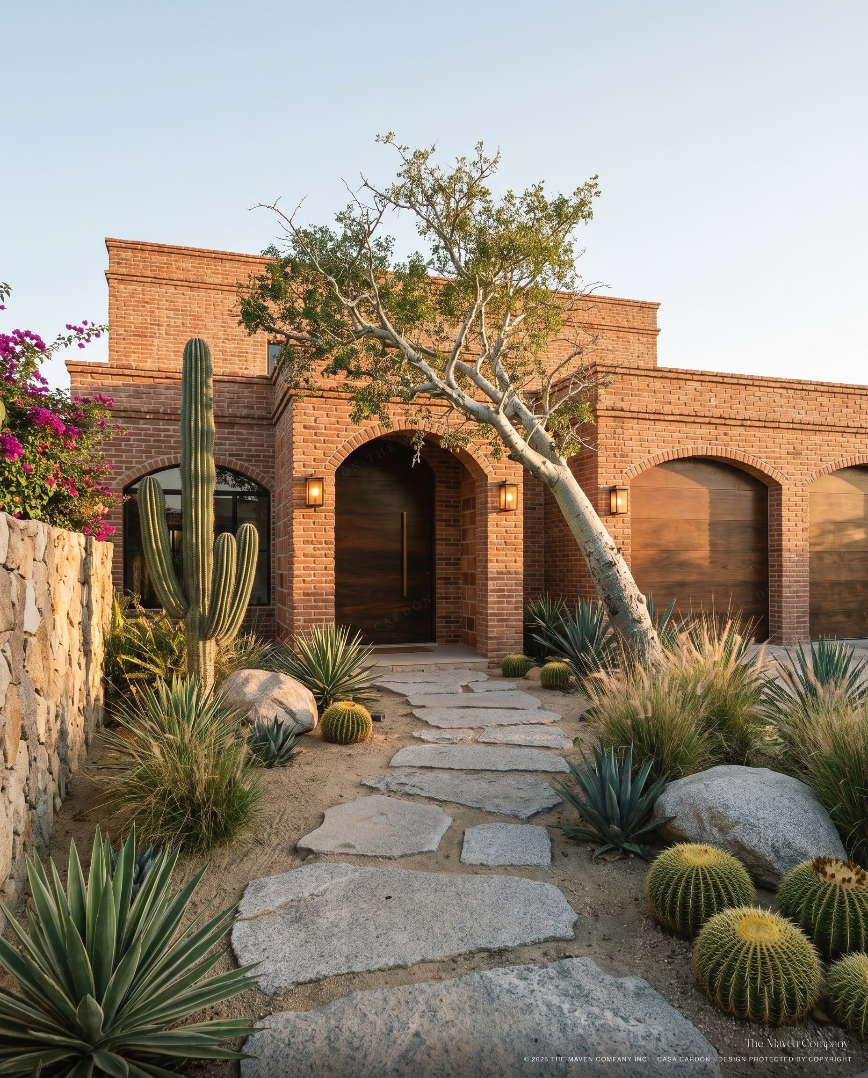
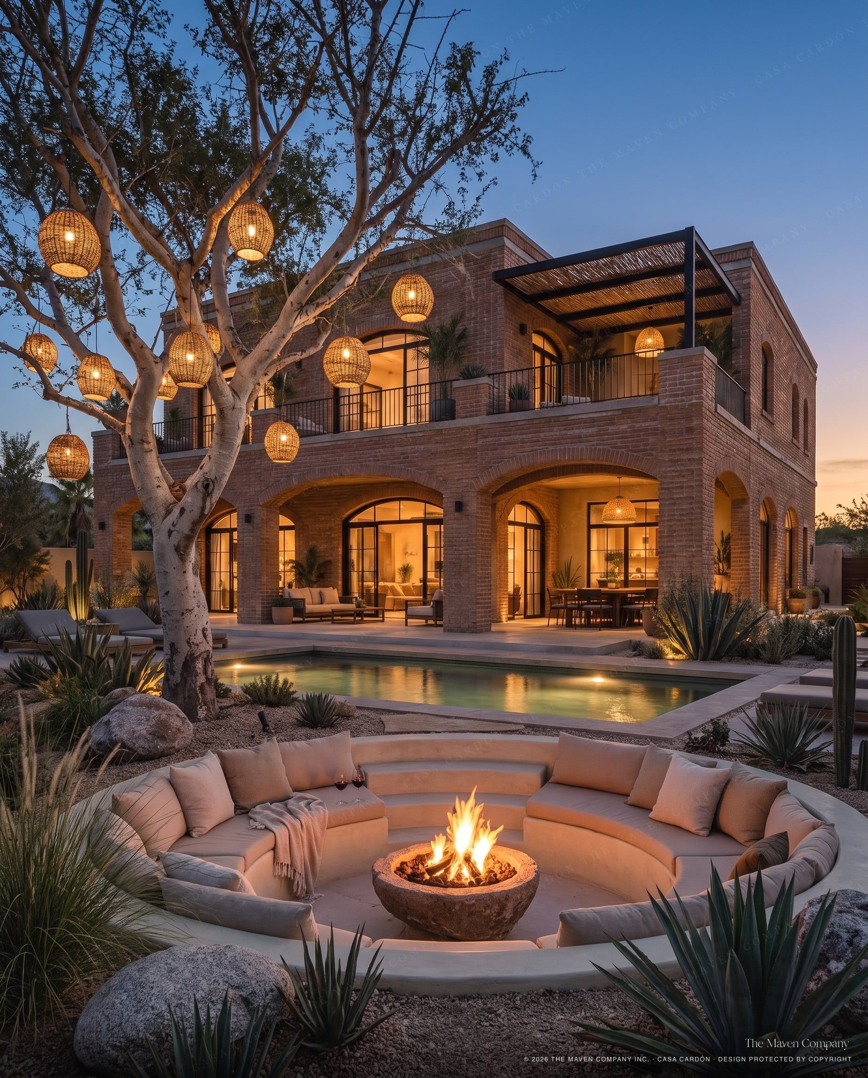
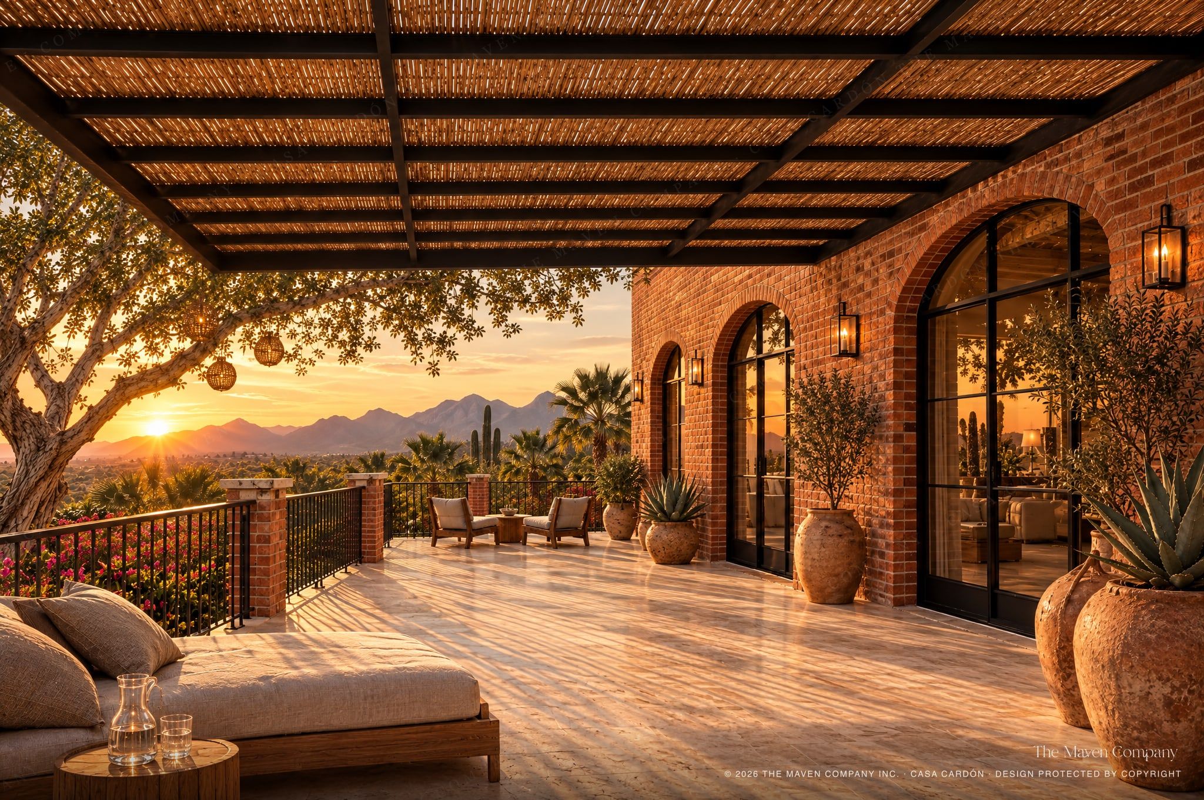
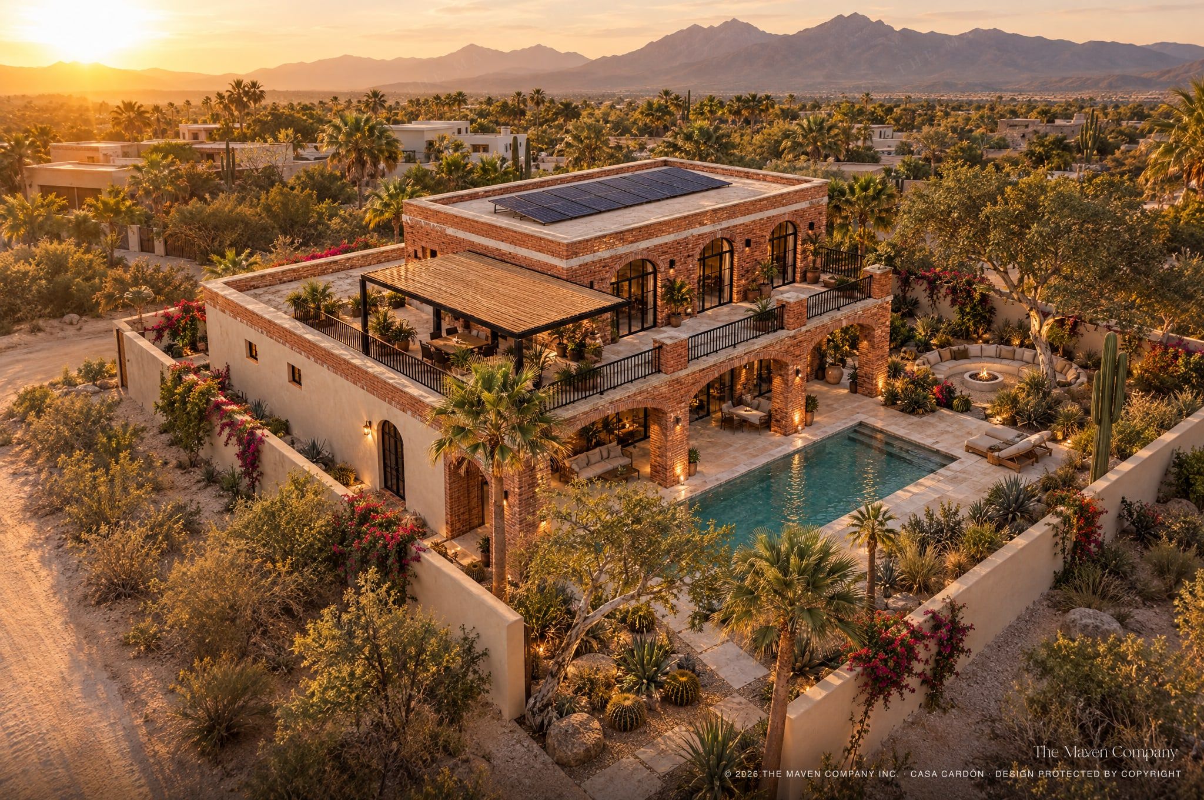
Illustrative renderings of the design concept. Views past the walls depend on your lot.
04Interior concepts
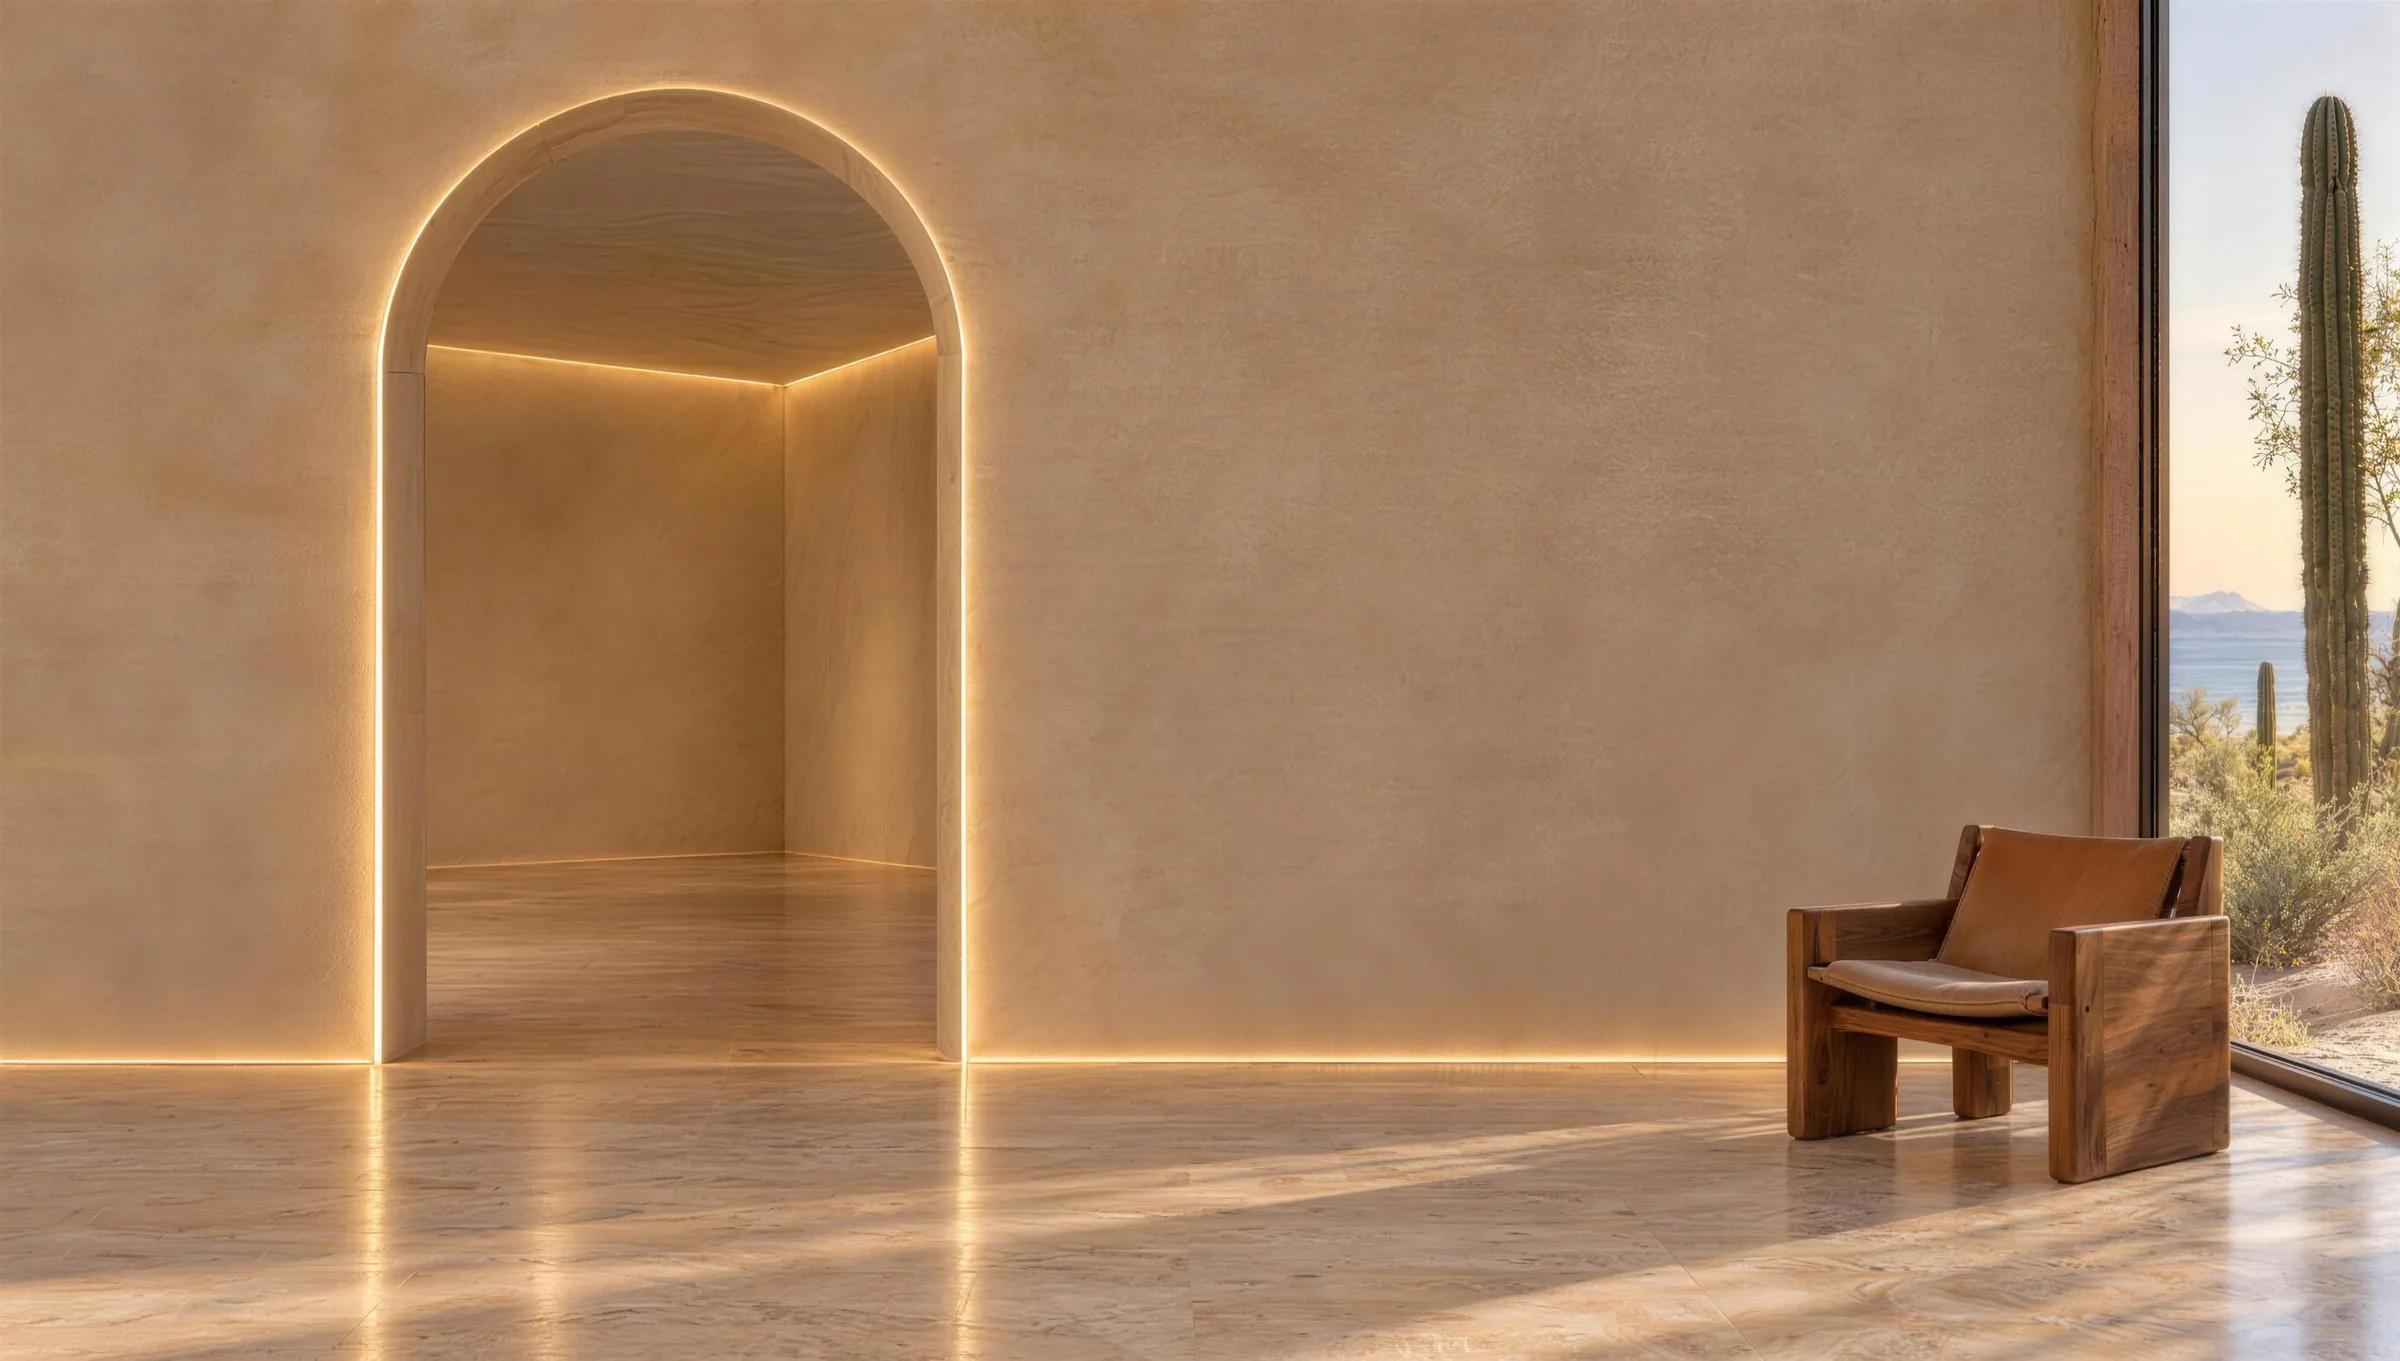
Inside the house.
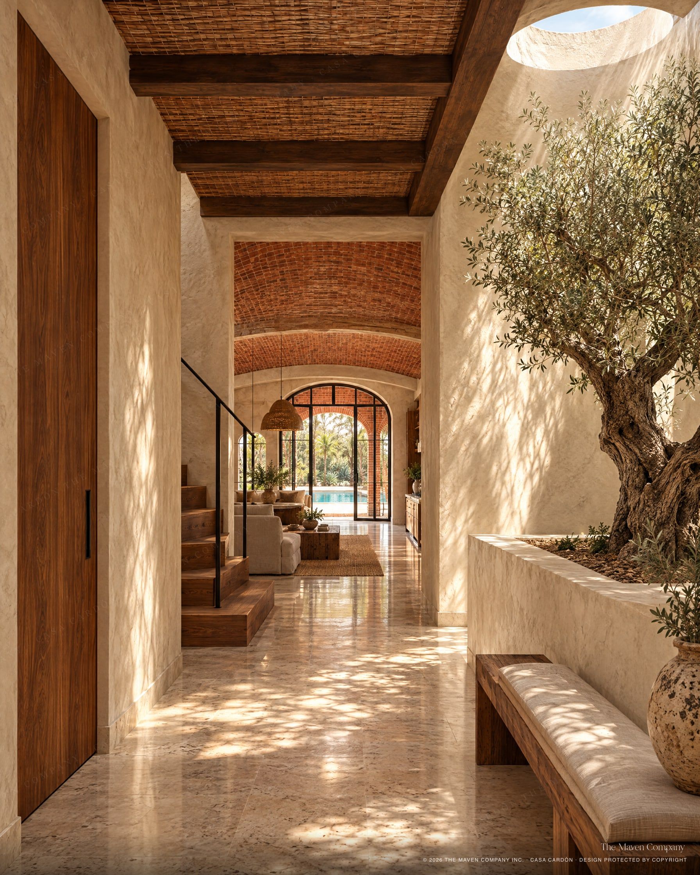
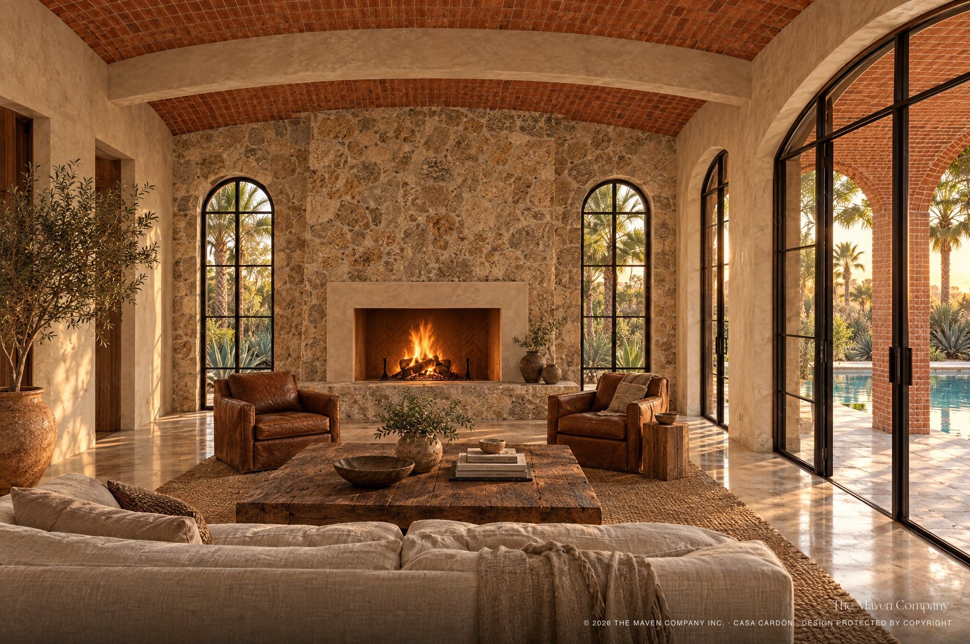
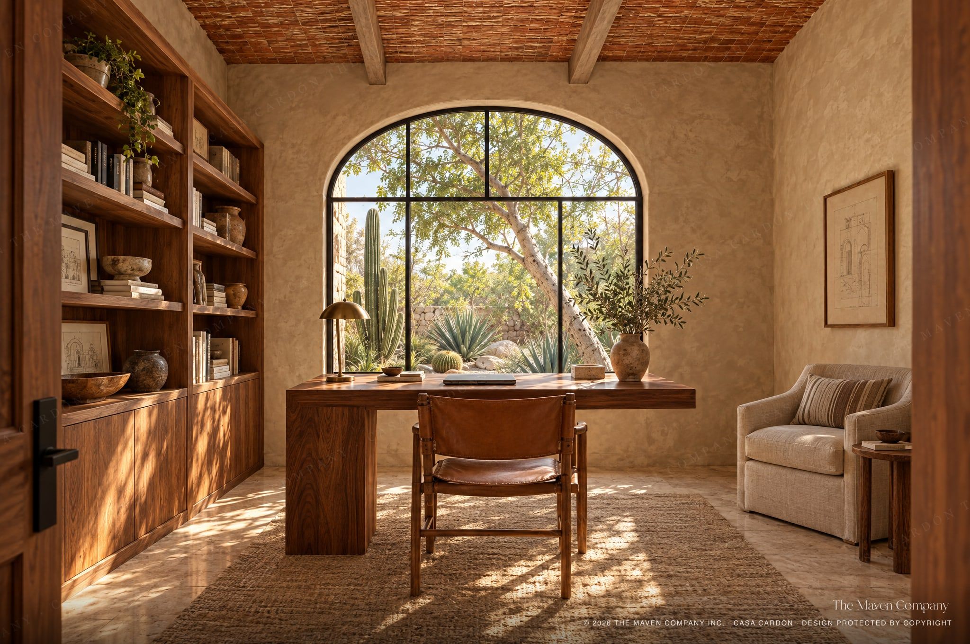
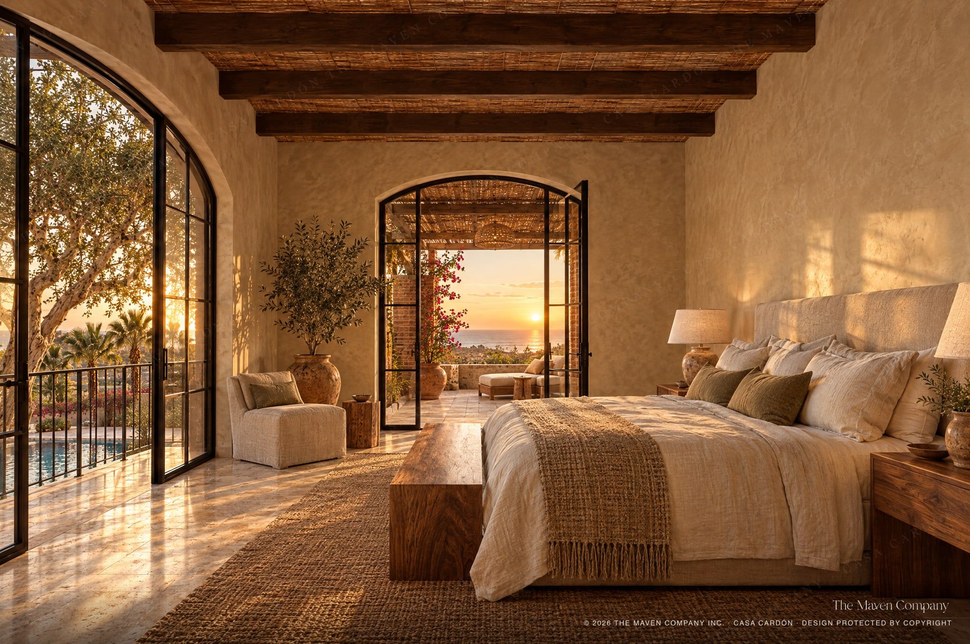
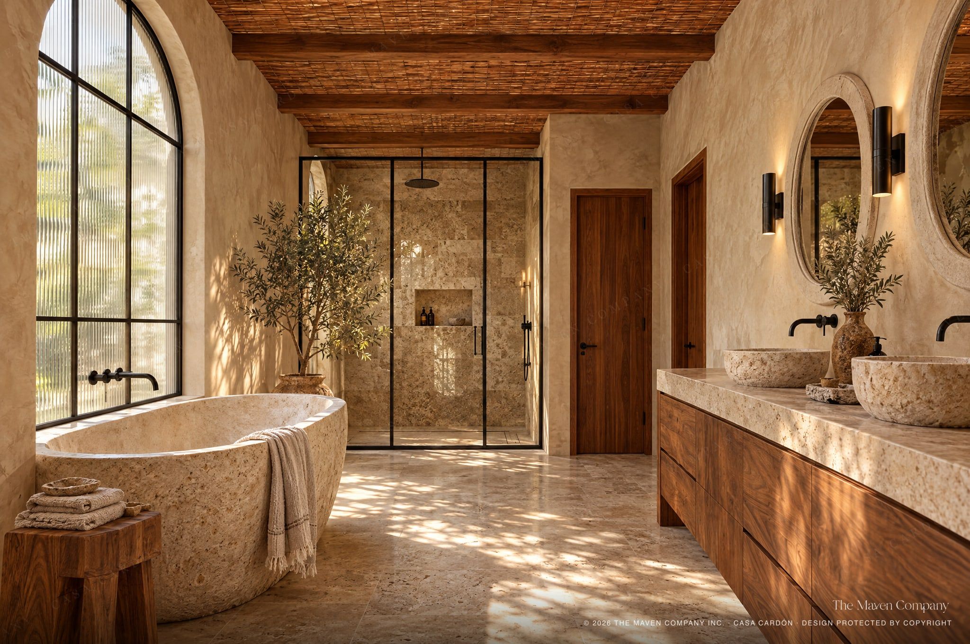
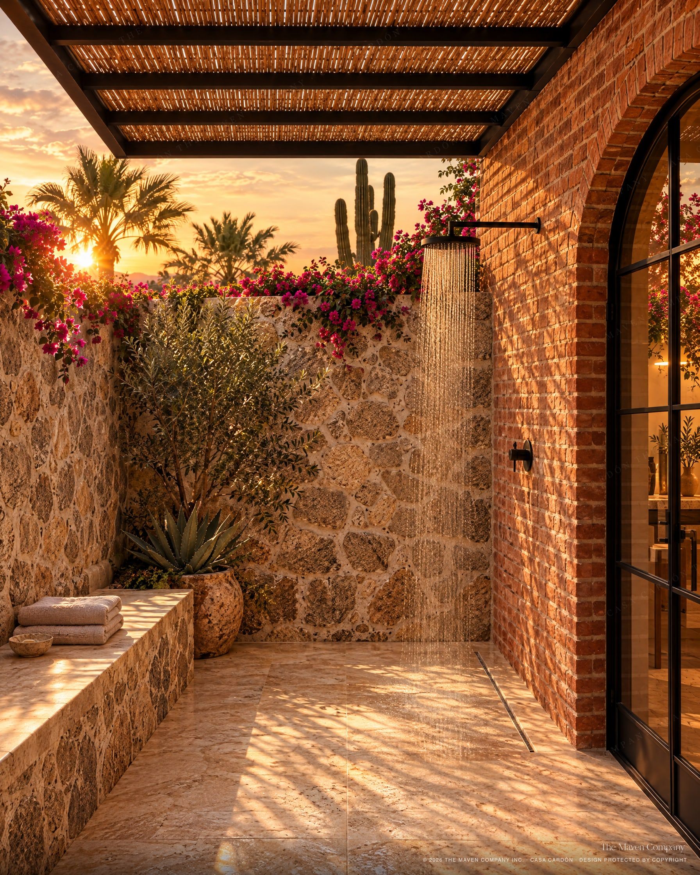
Illustrative renderings of the design concept. Views past the walls depend on your lot.
05Your design package
Casa Cardón, ready to share.
A Maven-branded PDF design booklet of about 15 pages: the design story, the dimensioned conceptual floor plan with furniture, the room schedule, specifications, material and style direction, and 16 renderings of the house inside and out.
Complete Design Package · PDF design booklet, stamped with your name and licence number. Licensed for one home.
Quoted after a free 20-minute consultation. A design concept for planning and visualization; construction drawings, engineering and permits are completed by qualified local professionals. Not included: stamped architectural drawings, structural engineering, foundation engineering, rebar and structural calculations, electrical engineering, plumbing engineering, hvac engineering, permit drawings, local code compliance review, construction certification.
06Make it yours
Customize Casa Cardón.
Start from this design and, as a Customized Maven Design, we adapt it to your lot and your life.
What we can change
- Lot size and orientation
- Room sizes
- Number of bedrooms
- Garage or carport
- Pool
- Outdoor areas
- Exterior style
Often asked for on this design
- A fourth bedroom or a guest casita
- A larger or differently shaped pool
- The garage as a carport, or room for a boat
- Mirrored for a lot facing another direction
07Construction planning & development support
From design to development.
A strong design is only the beginning. Maven can also help you plan the path from concept to construction.
- Preliminary construction budgeting
- Contractor sourcing
- Quote comparison
- Scope development
- Material planning
- Procurement strategy
- Development planning
- Construction phasing
- Consultant sourcing
- Architect and engineer coordination
- Project timeline planning
- Vendor coordination
A separate service from the design package. Maven provides planning, coordination and development support; it does not replace licensed architects, engineers or contractors.

08Free 20-minute consultation
Not sure where to start?
Tell us about your property, lifestyle and vision. We’ll help you decide whether Casa Cardón, a customized concept or a completely custom design is the right fit.
Request your free consultation
We reply by email within two business days to set up a time that suits you.
Questions
Before you build
What lot do I need?
At least 20 × 30 m (600 m²). The house works on lots up to 1,000 m²; on a larger lot the fire pit moves behind the pool and the gardens grow.
How is the 2,486 ft² measured?
Living area on both floors, measured to the outside face of the walls. The garage, porch, balcony and terrace are extra.
Is this a construction or permit set?
No. A Maven design package is a residential design concept: the layout, dimensions, renders, specifications and design direction. A qualified local architect or engineer turns it into construction drawings, completes the engineering and the permit set, and checks it against local codes. We can help you find them.
Can I change the design?
Yes. A Customized Maven Design adapts the plan to your lot and your life: its size and orientation, room sizes, the number of bedrooms, the garage, the pool, the outdoor areas or the exterior style.
Who owns the design?
The design remains the property of The Maven Company Inc. and is protected by copyright. Your package is licensed for one home; it may not be copied, resold or built more than once without a new licence.
Can Maven help me build it?
Yes, as a separate service. We help with budgeting, contractor sourcing, quote comparison, procurement and project planning, and we coordinate your architect and engineers. We do not replace licensed architects, engineers or contractors.
© 2026 The Maven Company Inc.. Casa Cardón is an original design protected by copyright. The images and plans on this page may not be copied, used or built from. A design package grants a licence to build one home. The Maven Company is a residential design and development planning company, not an architecture or engineering firm.